Dead level.

Fences, decks, kitchens and bathrooms across Melbourne. The same three of us from the first measurement to the final clean — and a photo of every stage, including the parts that end up behind the tiles.
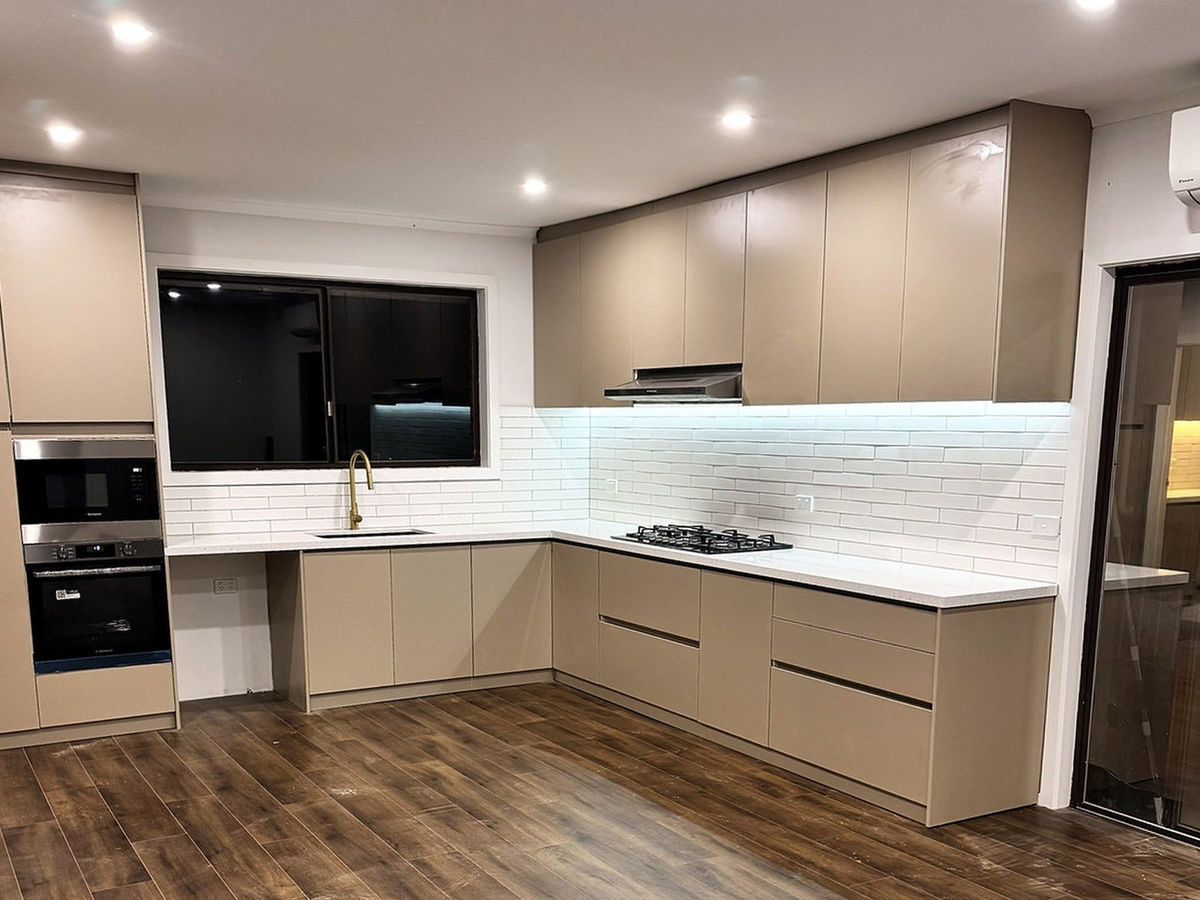
Finished kitchen with handleless cabinetry and stone benchtops
Free quotes No job too small 12-month workmanship warranty WK Renovation Pty Ltd
What we build

Outdoor

Street to back fence, including the parts other builders leave out.

FencesGatesDeckingFootingsPaving

Inside

A full room, or one piece of joinery made to the millimetre.

KitchensBathroomsWardrobesTilingWaterproofing

Structural

Walls out, openings in, insulated and plastered ready for paint.

Wall removalsFramingPlasterMake good

Small jobs

A single fence post counts. Most small jobs are quoted the same week.

RepairsOne-offs

The work

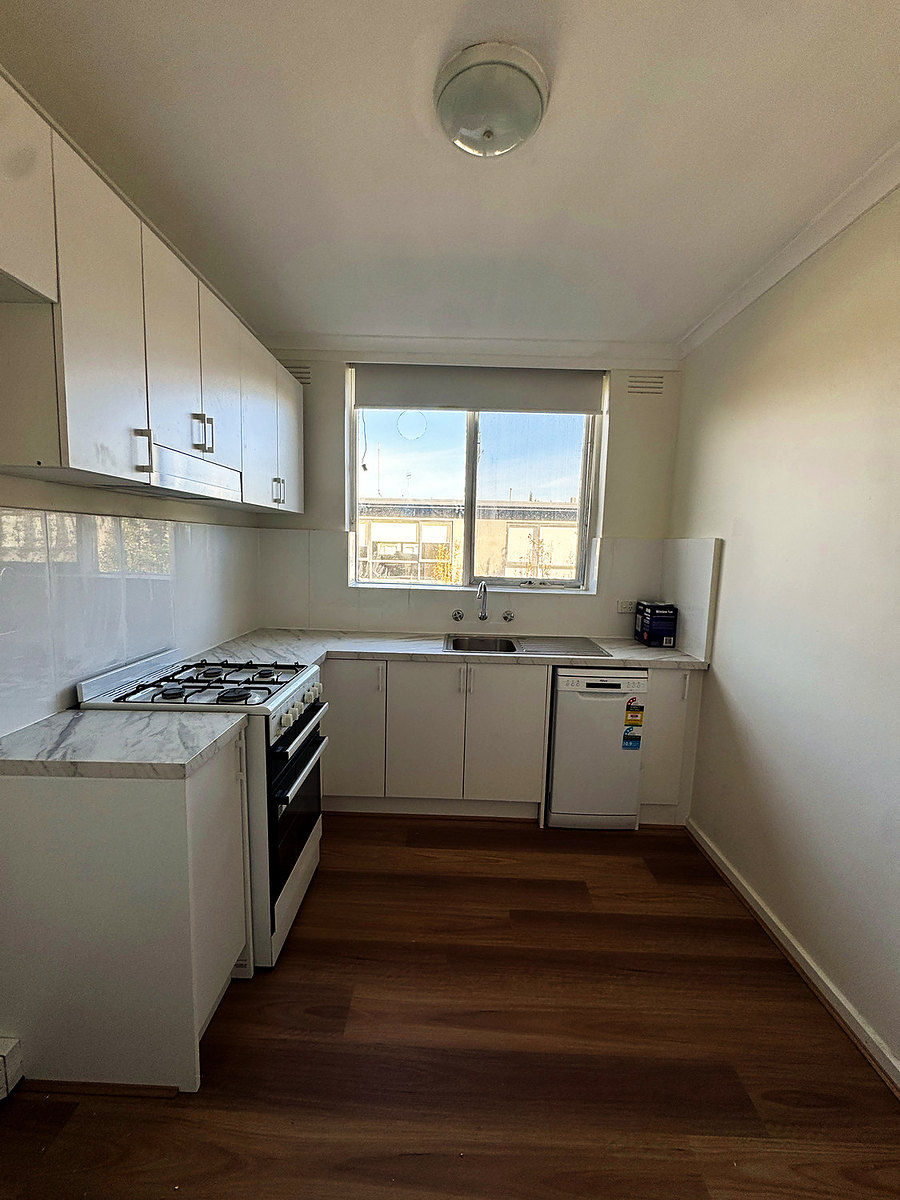
One kitchen, start to finish
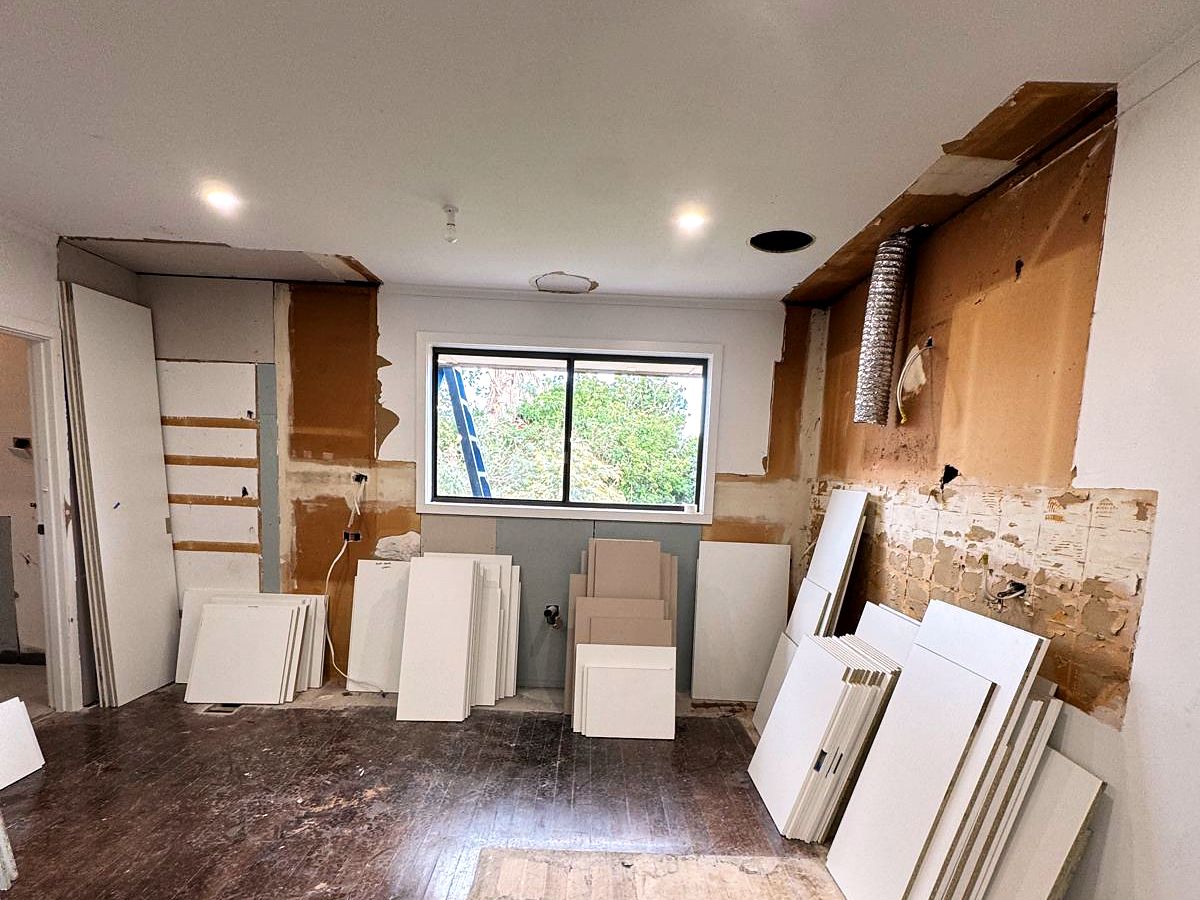
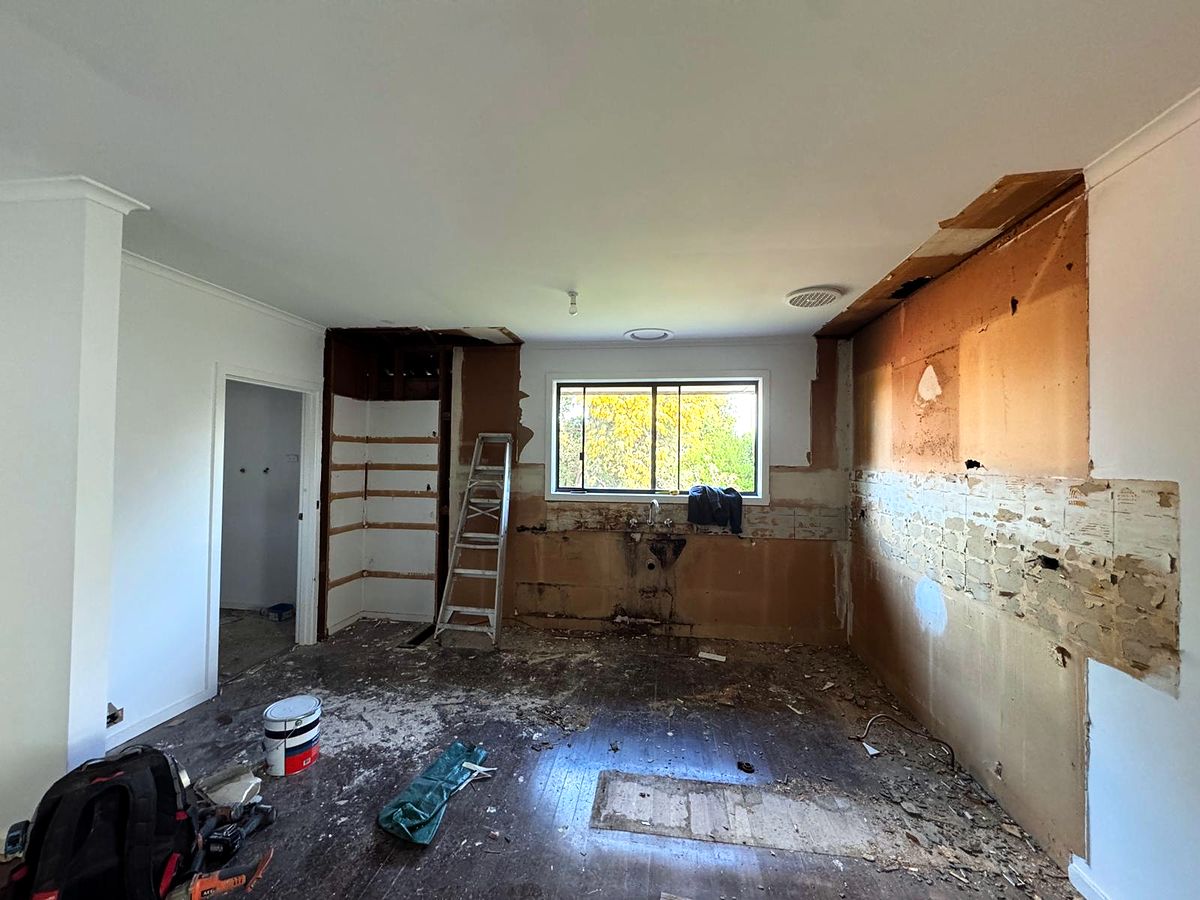
The old kitchen stripped out, walls back to brick and the floorboards bare
Before
Old kitchen out, walls back to brick
Downlights, power points and the rangehood duct in, with the cabinet panels on site
During
Services in and the doors on site, before a single cabinet
The finished kitchen with stone benchtops, a tiled splashback and wall ovens
Finished
Stone, tiled splashback and the ovens in the tall run
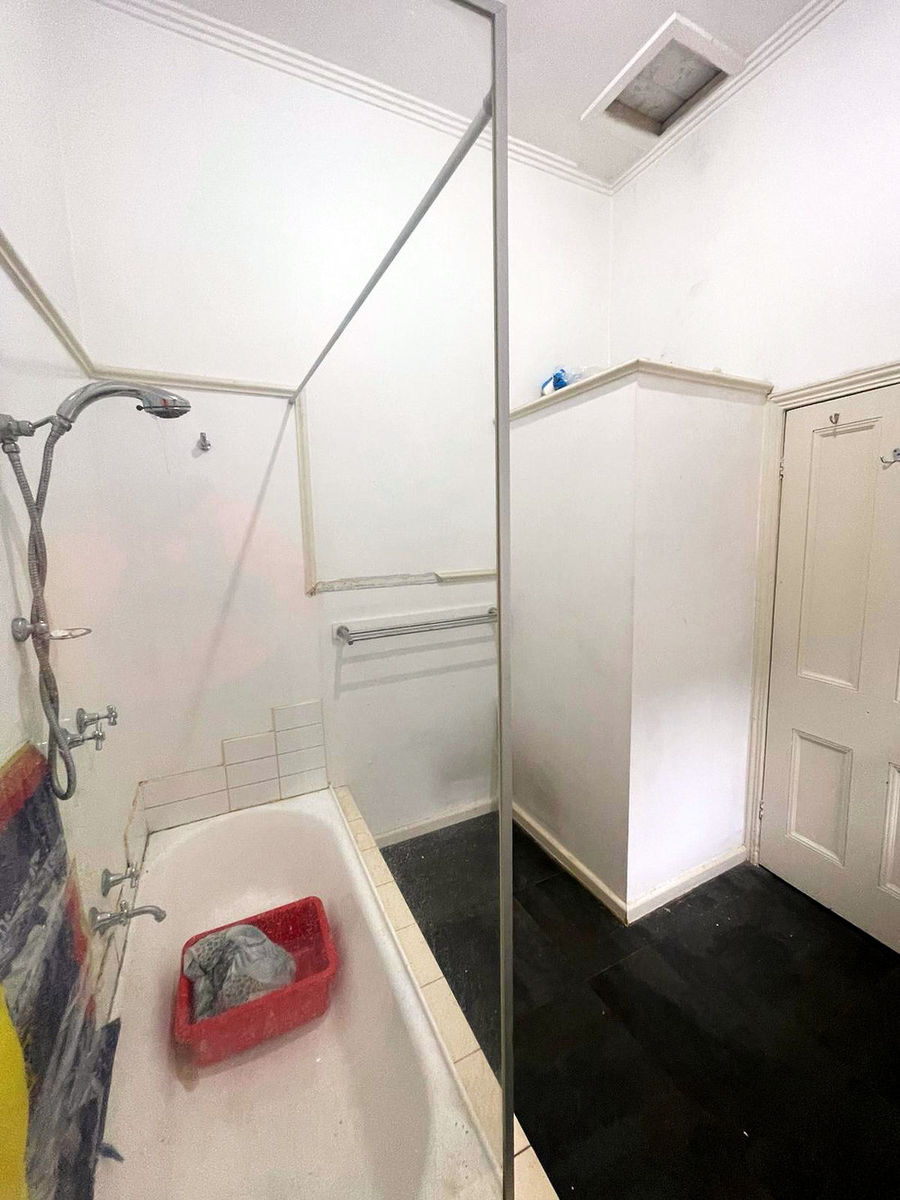
The ensuite before the renovation
Before
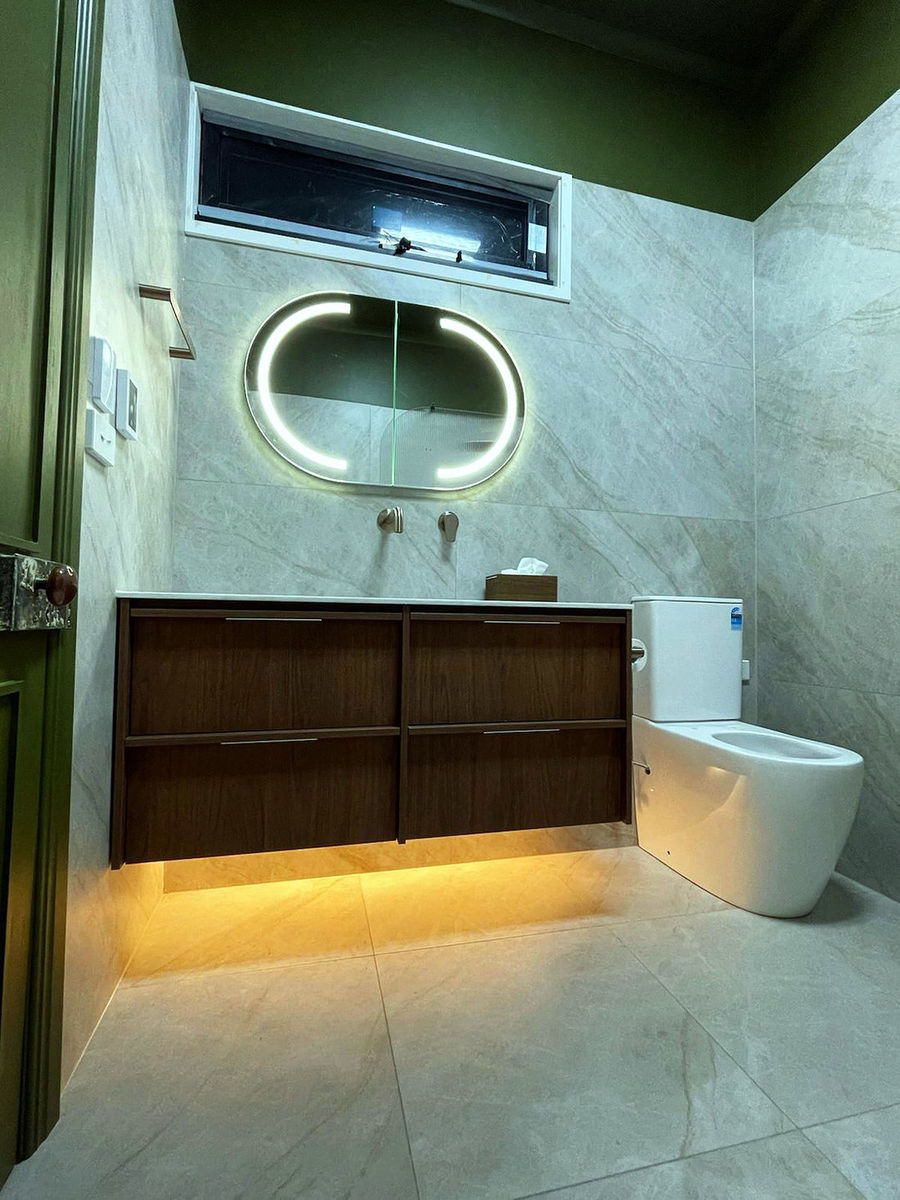
The same ensuite finished in stone-look porcelain
After

One ensuite, start to finish

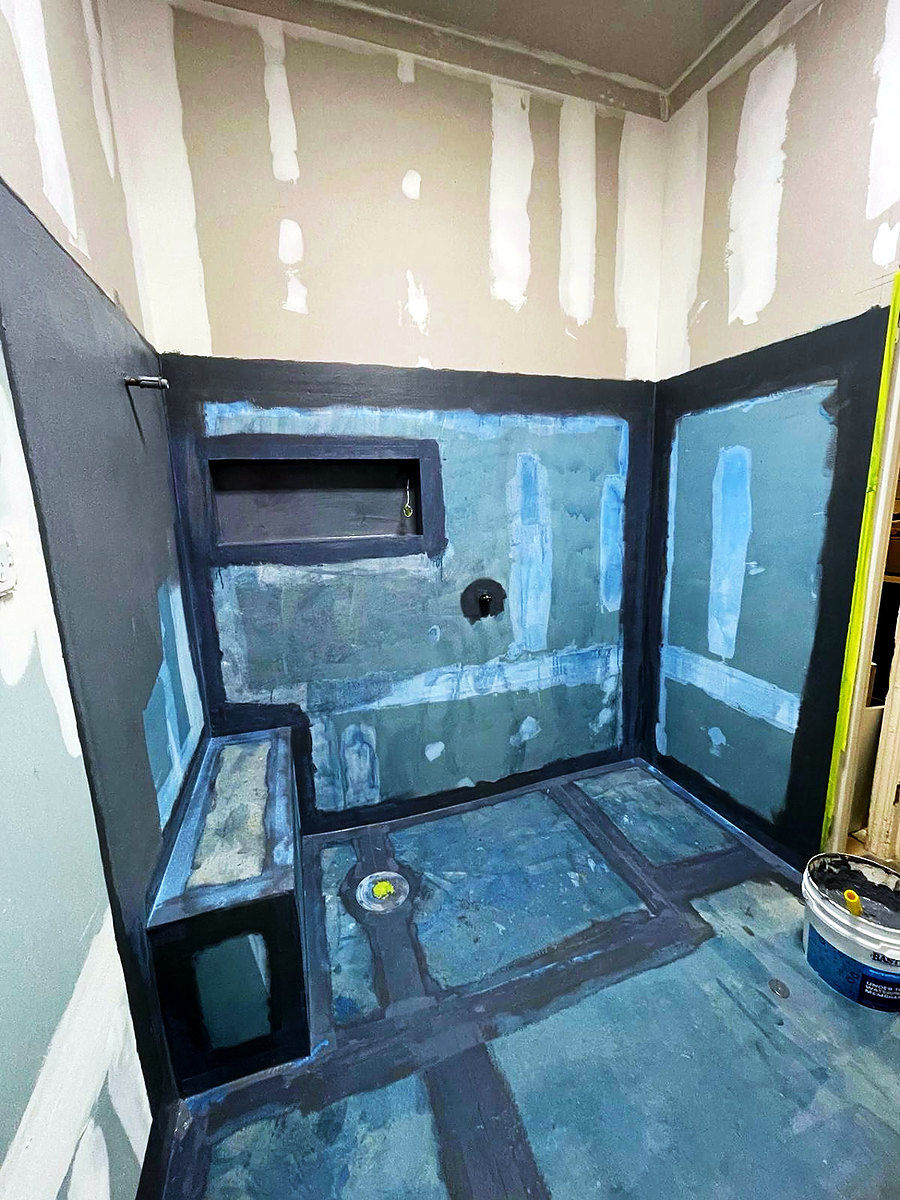
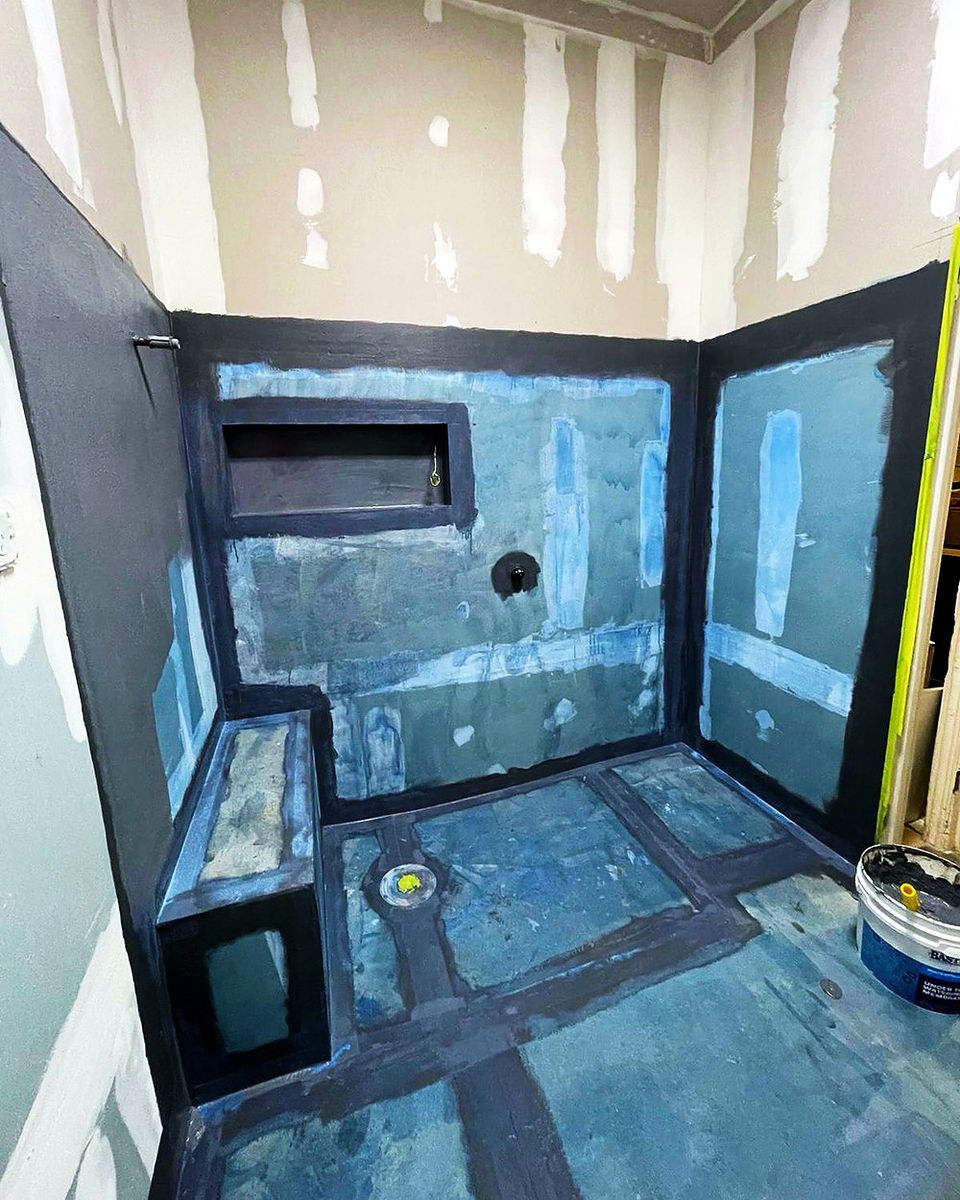
The old room came out to the studs. Framing put right, services moved, then the floor and walls waterproofed and left to cure before a single tile went down.

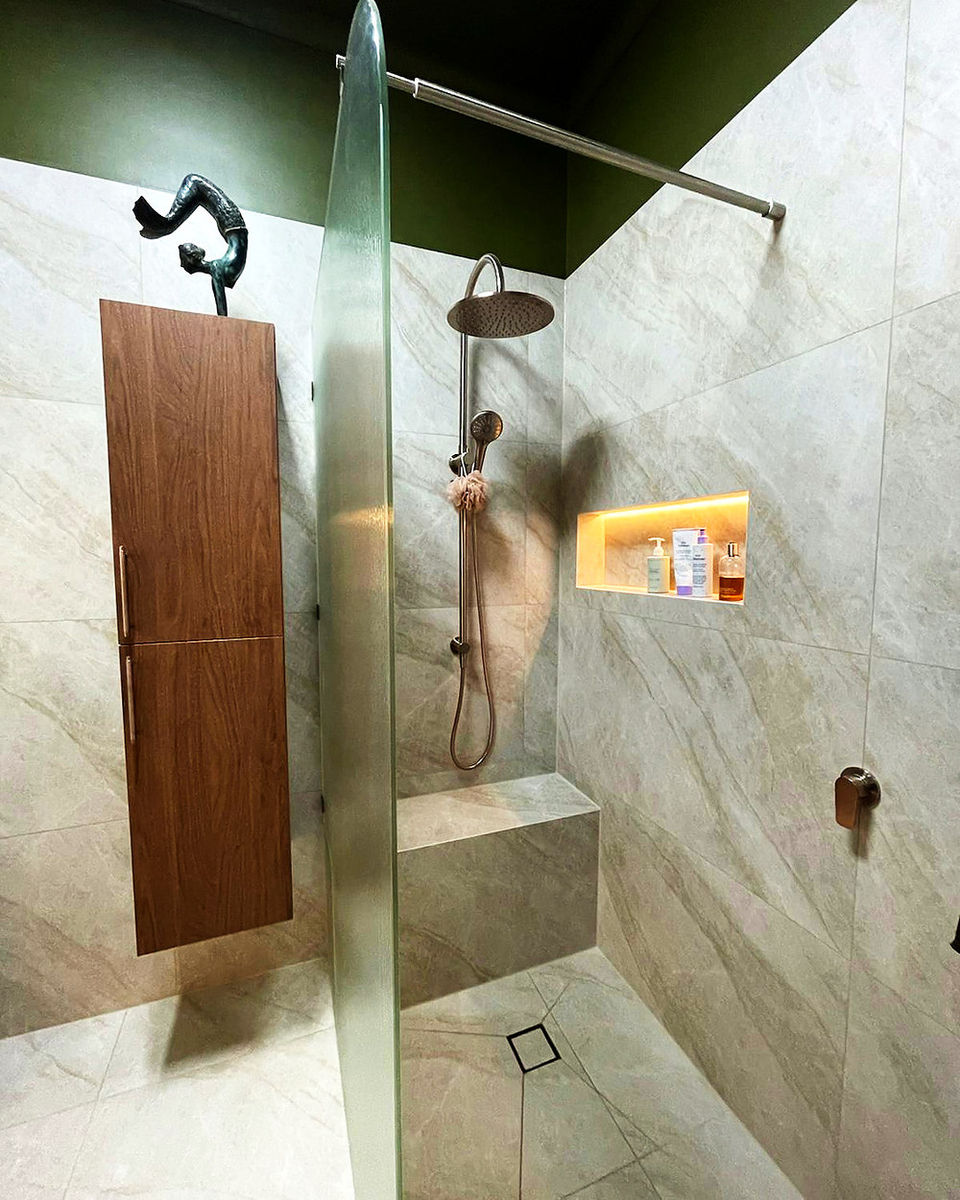
Large-format porcelain after that, joints running from the wall straight into the floor, and the vanity, mirror and screen last.

Every stage above was photographed and sent to the owner the same day.

A front fence, start to finish
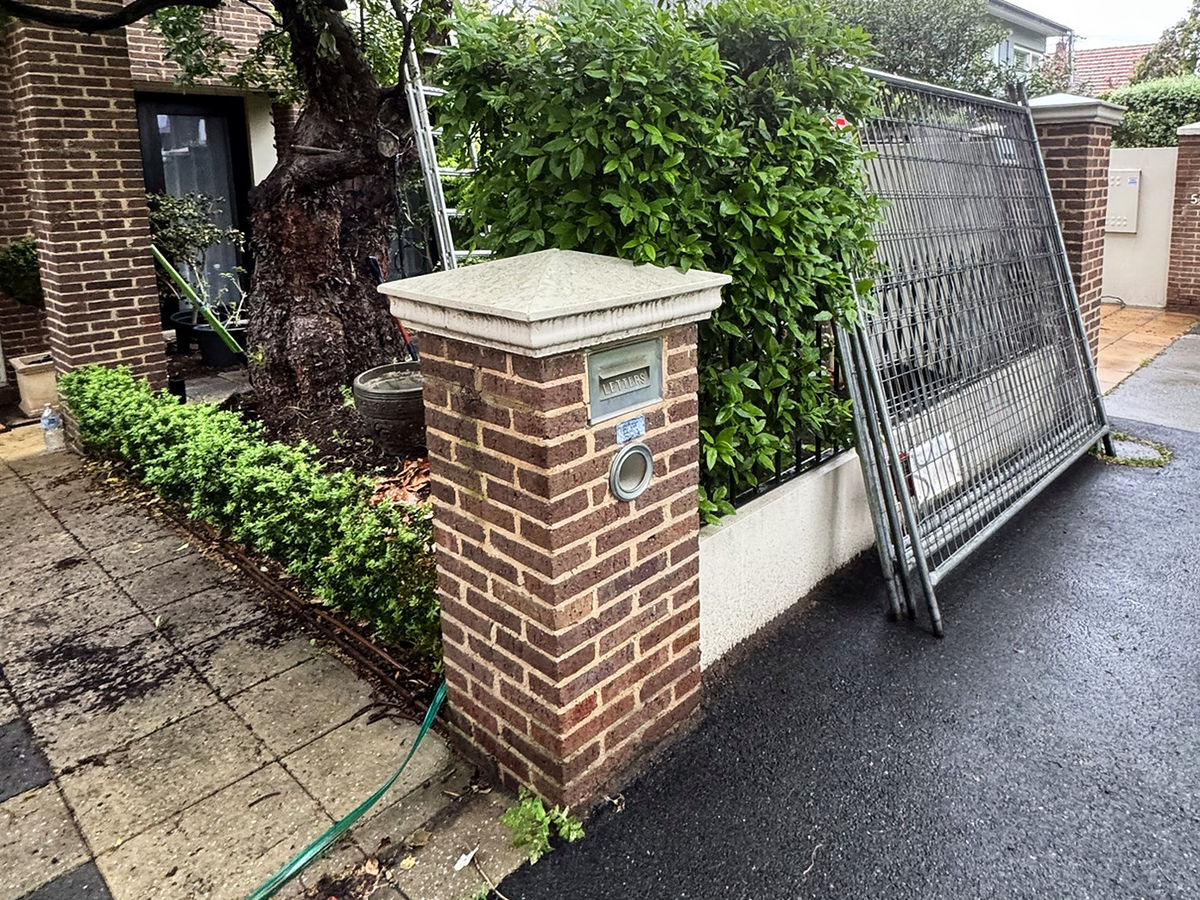
The original frontage before the new fence went in
Before
The original frontage and brick piers
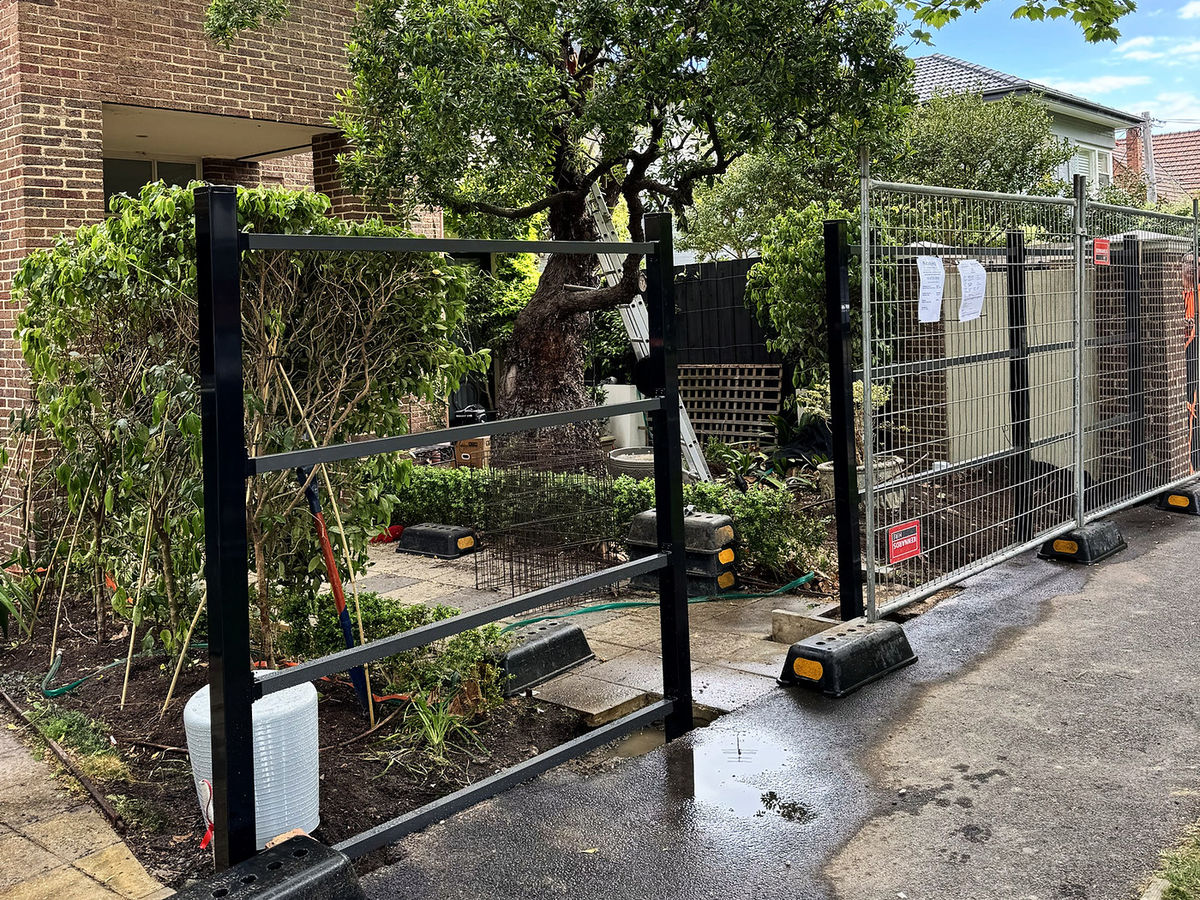
Steel posts and rails set in place before any cladding
Frame
Posts and rails set and squared, before a single batten
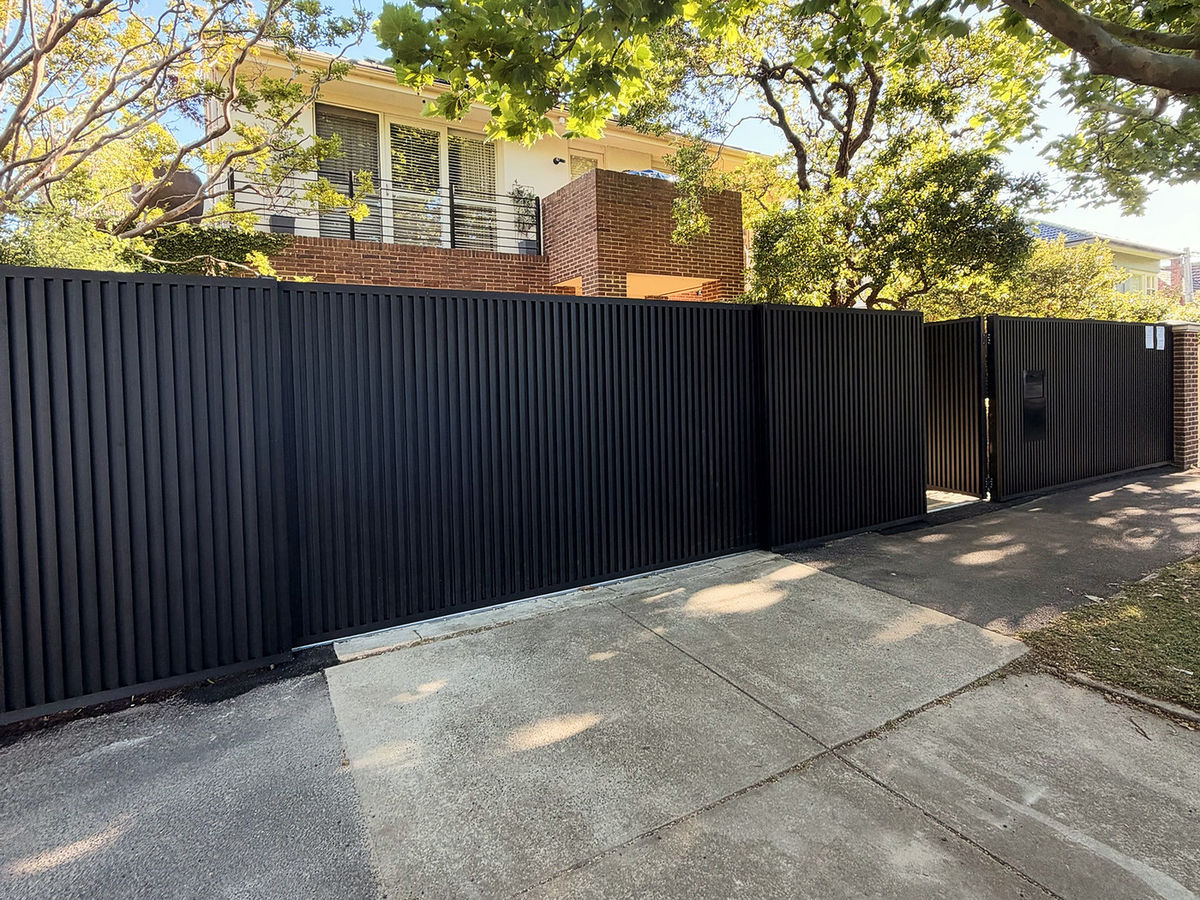
Finished fence in black vertical battens with a sliding gate
Finished
Vertical battens, sliding gate and pedestrian gate
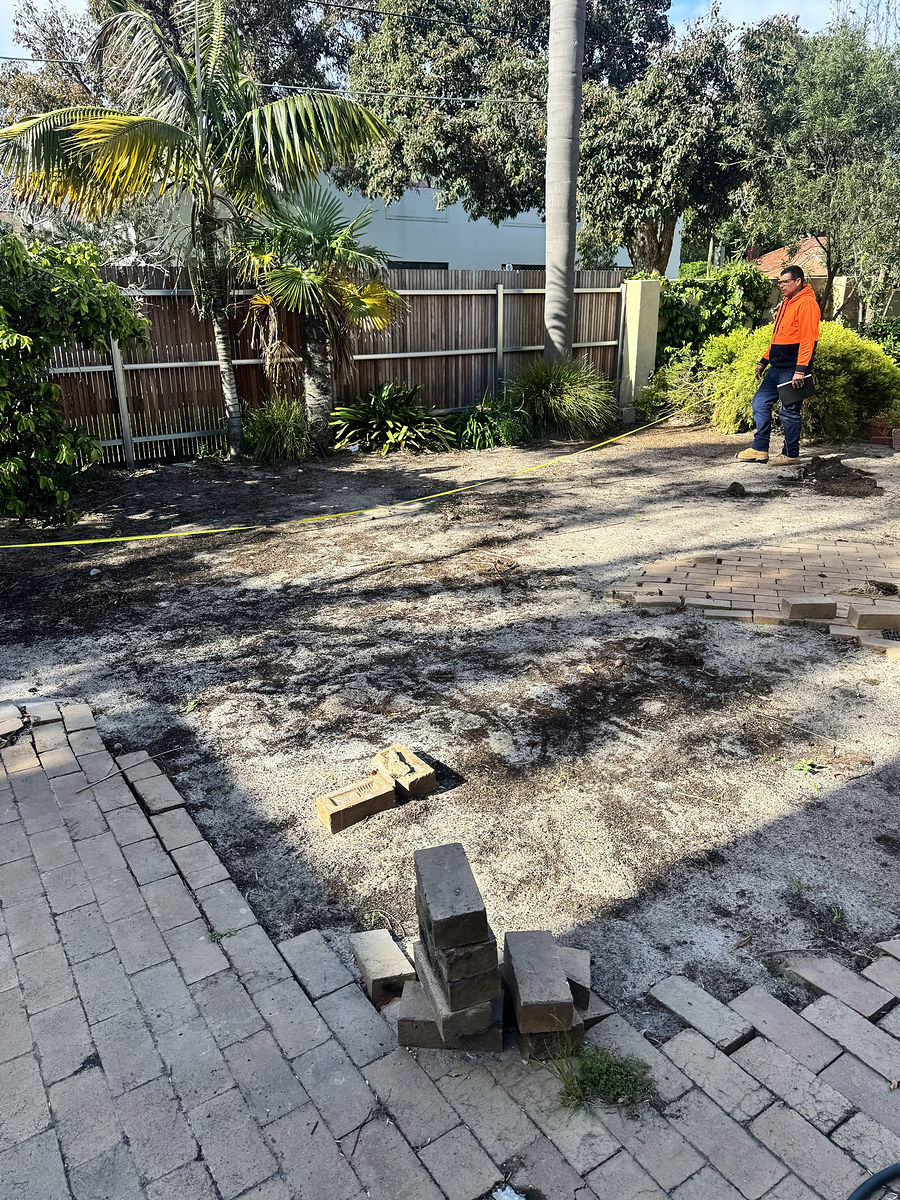
The yard stripped back and levelled, with the string line out
Before
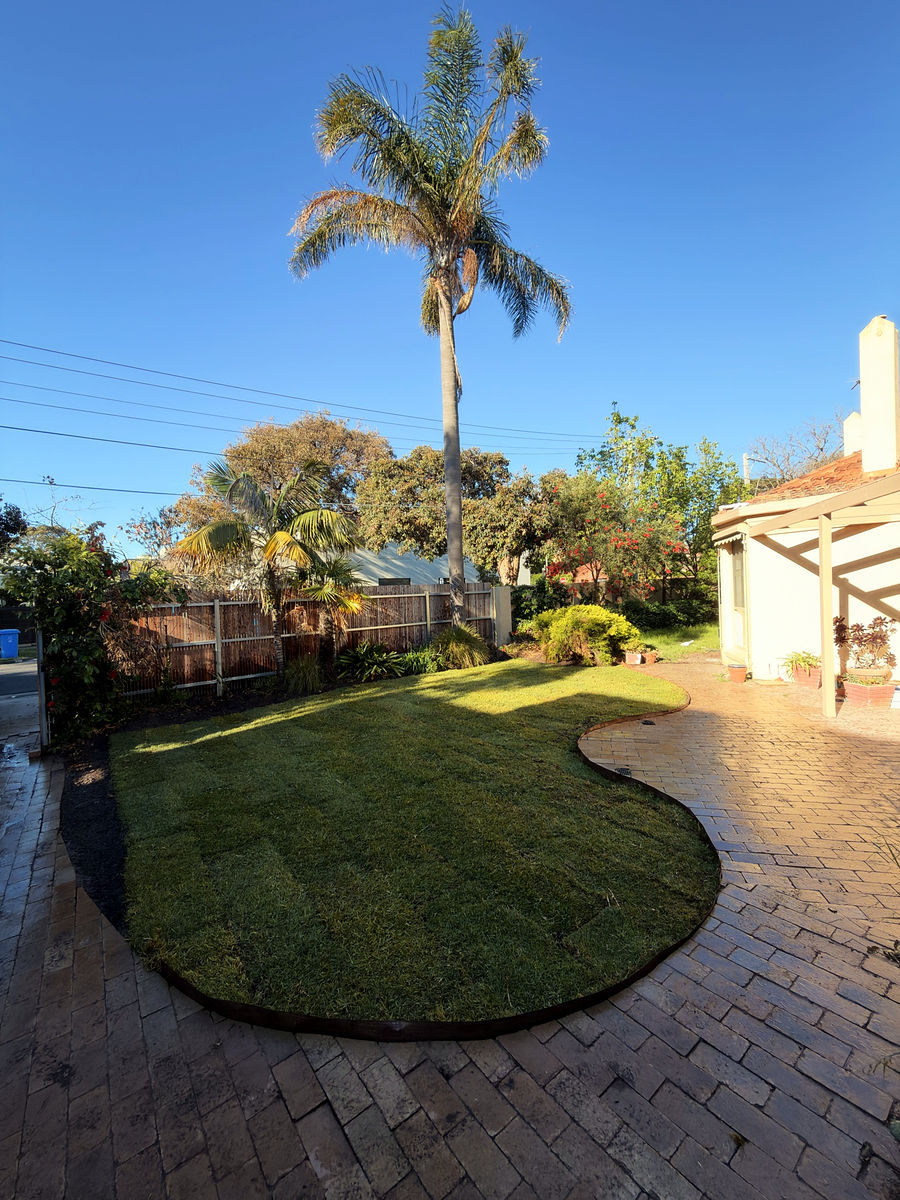
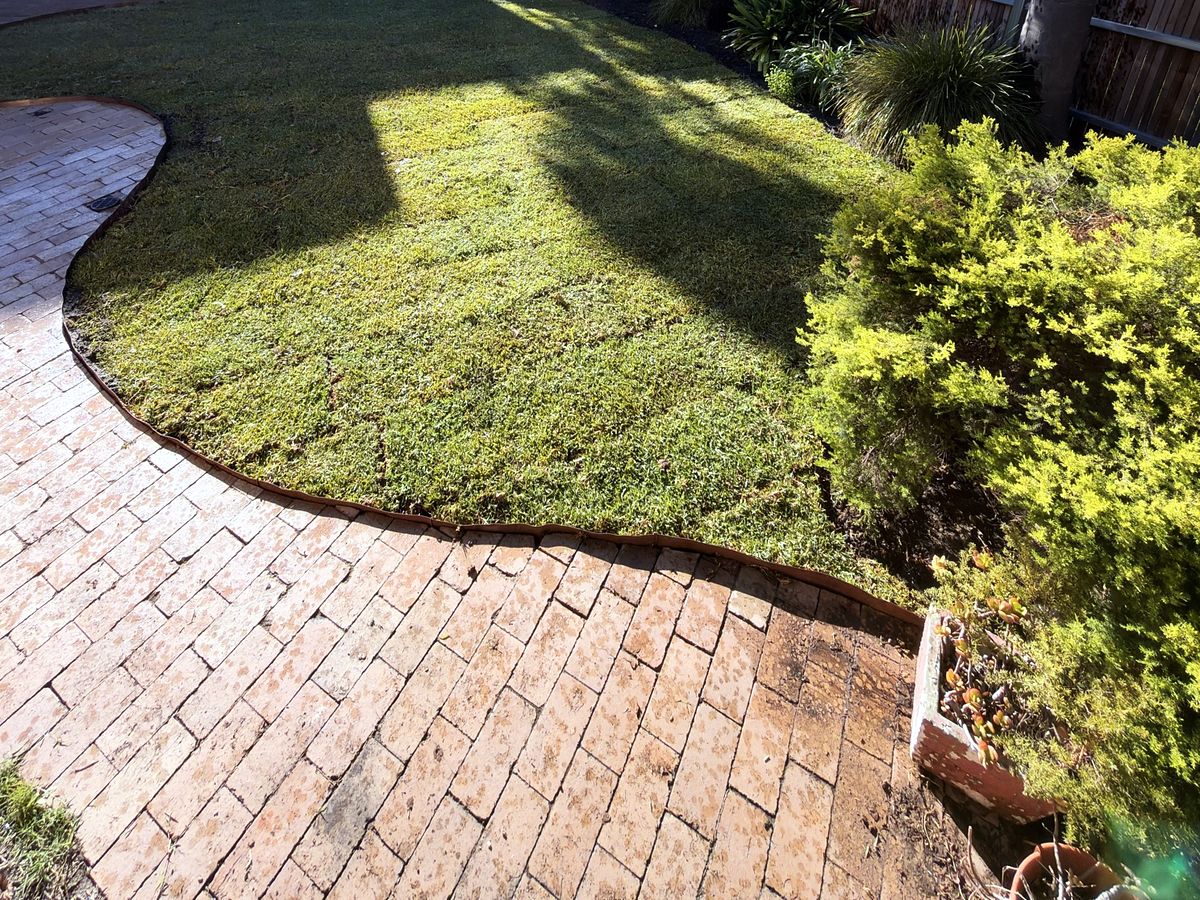
The finished lawn with a curved timber edge against the paving
After

A back yard, start to finish

The old paving lifted back, the ground stripped and levelled, then a curved timber edge set and new turf laid over it.

Garden beds planted out along the fence line.

The curve was set out with a string line on site, not drawn on a plan.

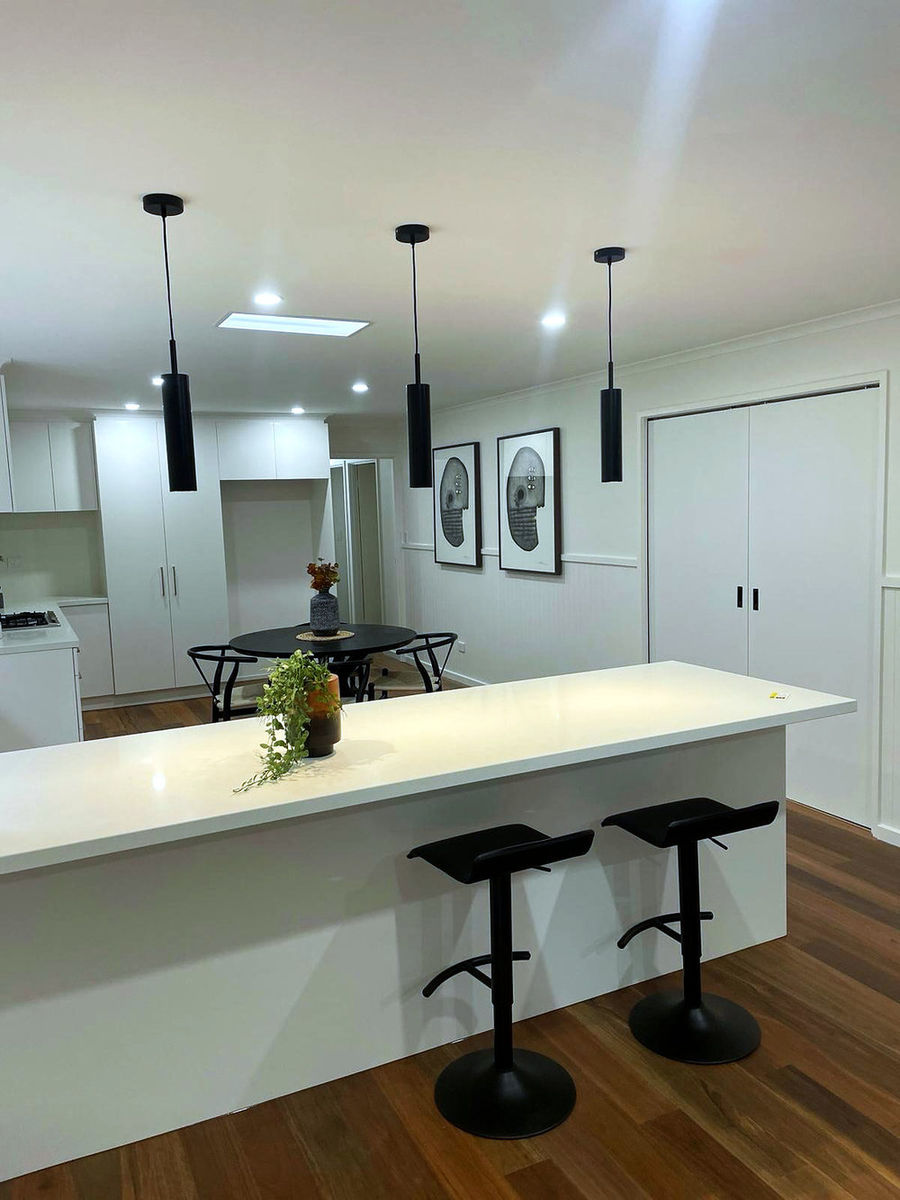
White kitchen with stone island and pendant lights
Kitchen island and stone benchtops
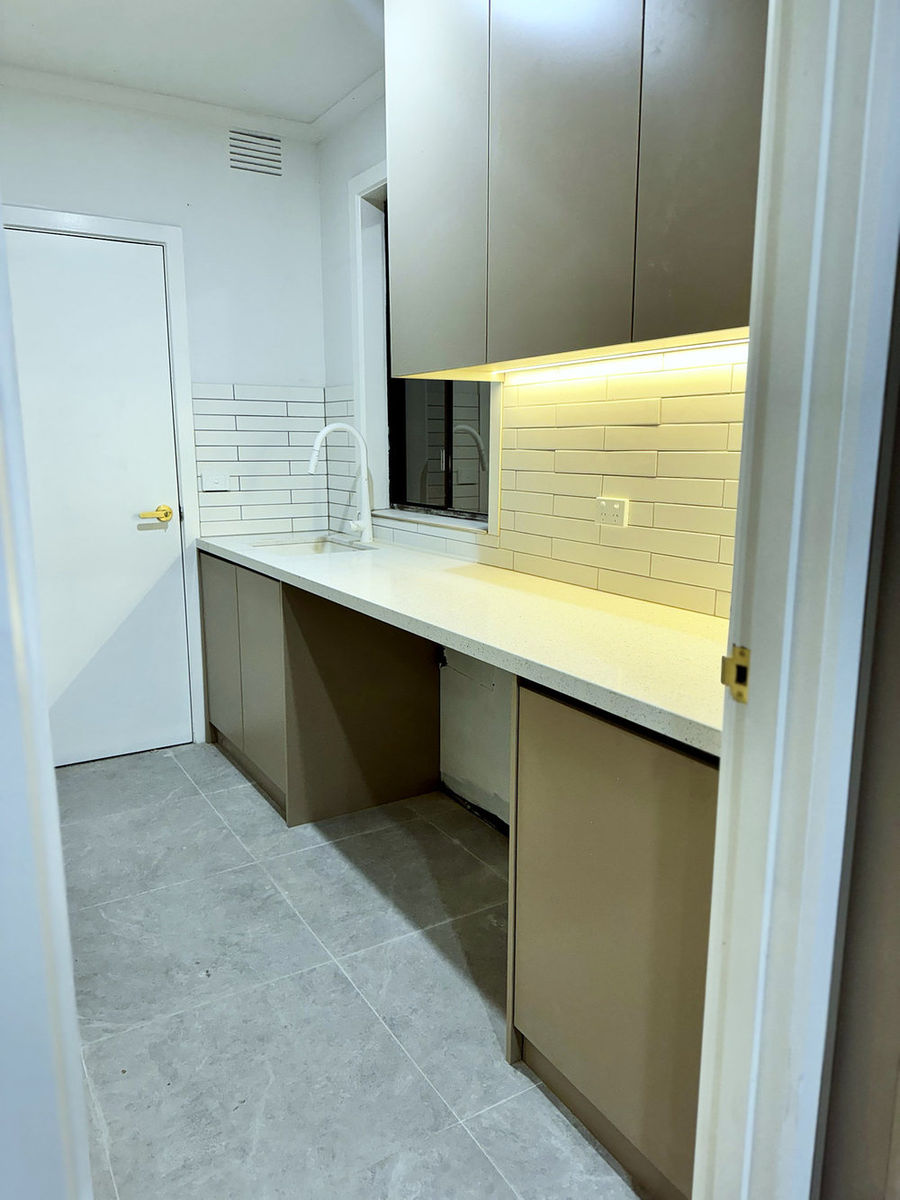
Butler's pantry with stone benchtop and strip lighting
Butler's pantry off the main kitchen
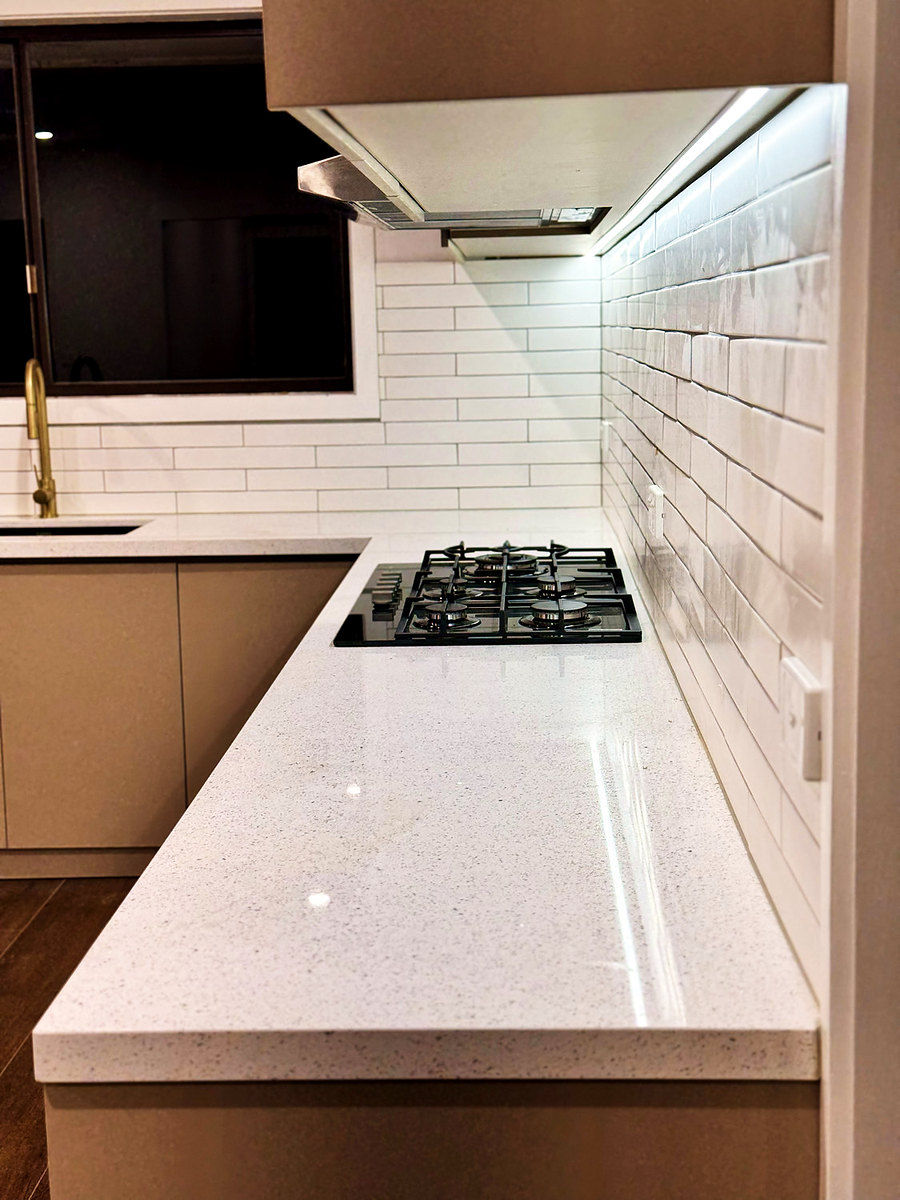
Stone benchtop with gas cooktop and tiled splashback
Stone benchtop and tiled splashback
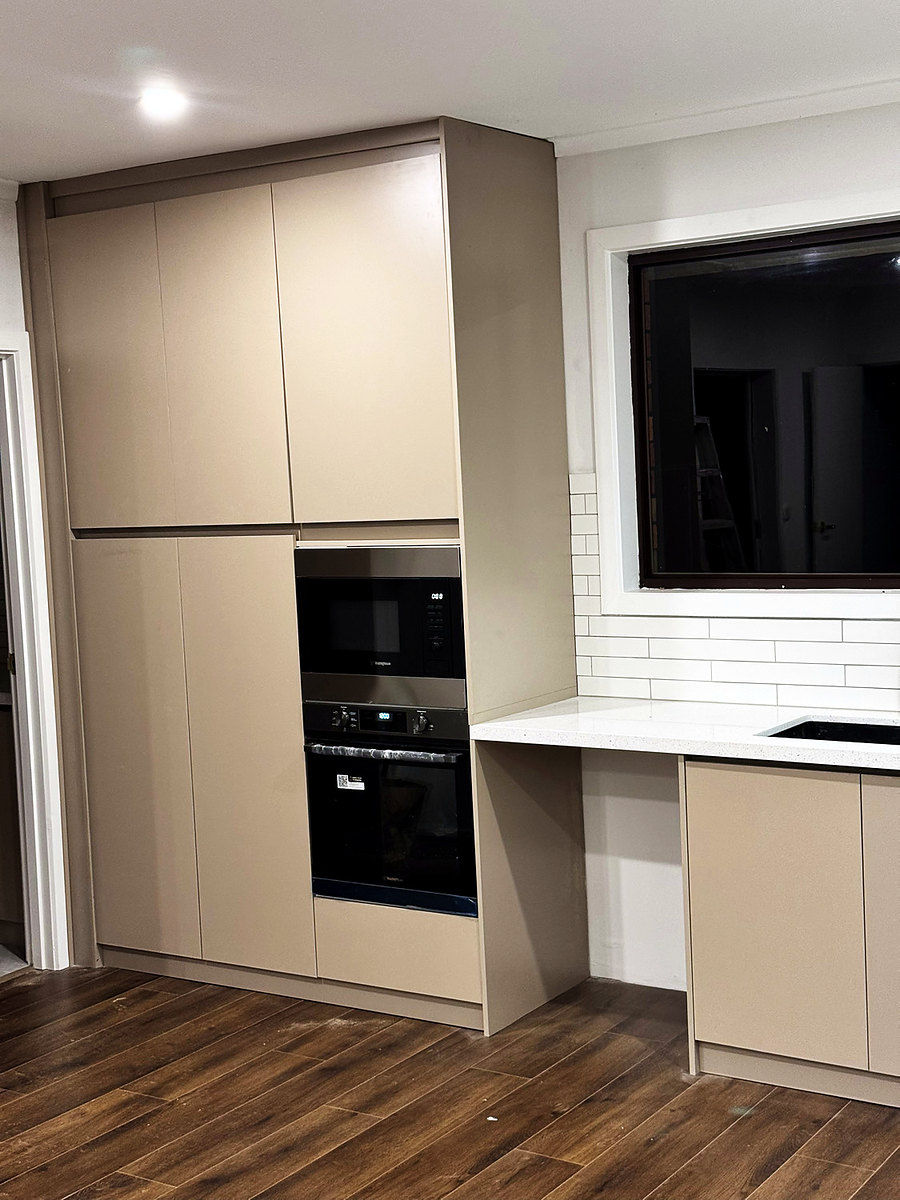
Wall ovens built into a tall cabinetry run
Wall ovens built into the tall run
Kitchen with new doors, benchtop and splashback
New doors, benchtop and splashback
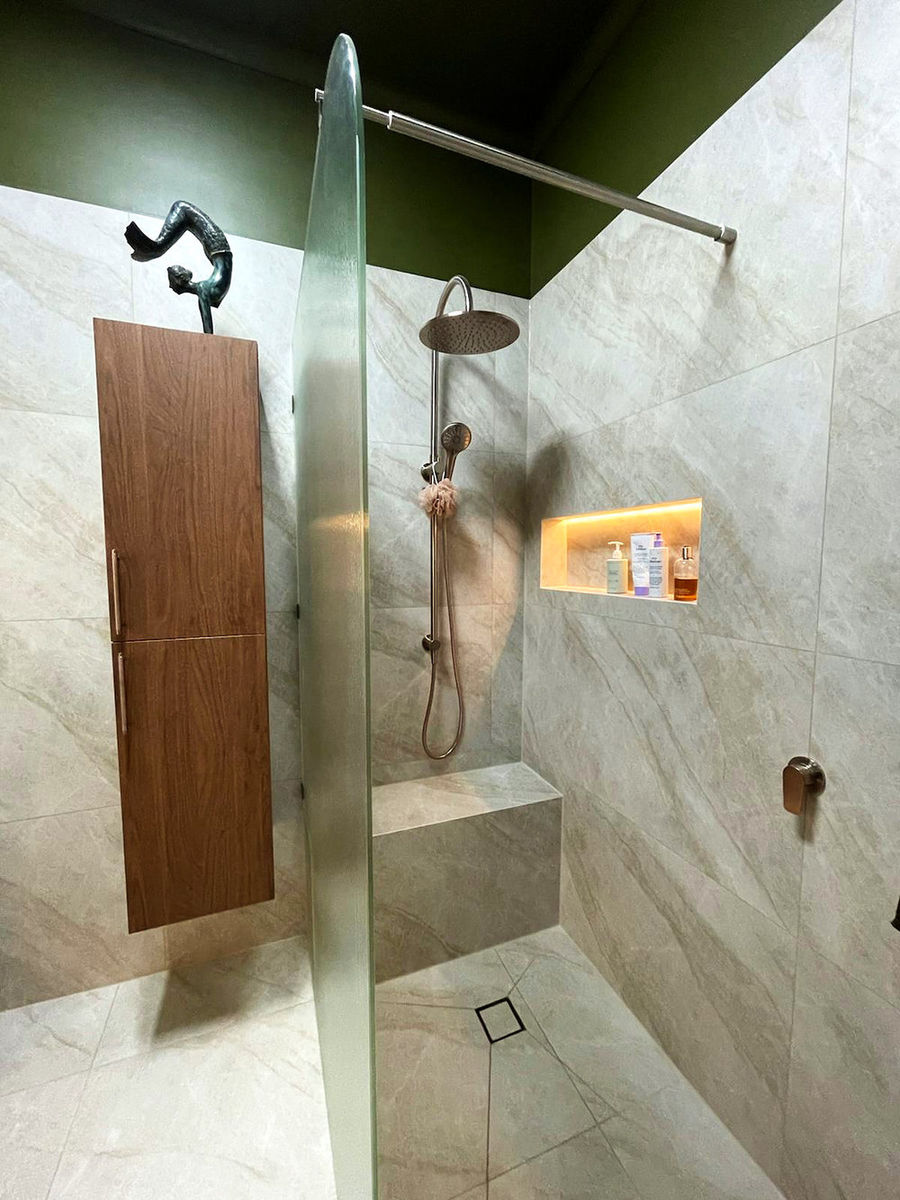
Walk-in shower with frosted screen and lit niche
Hobless shower, tiled bench and lit niche
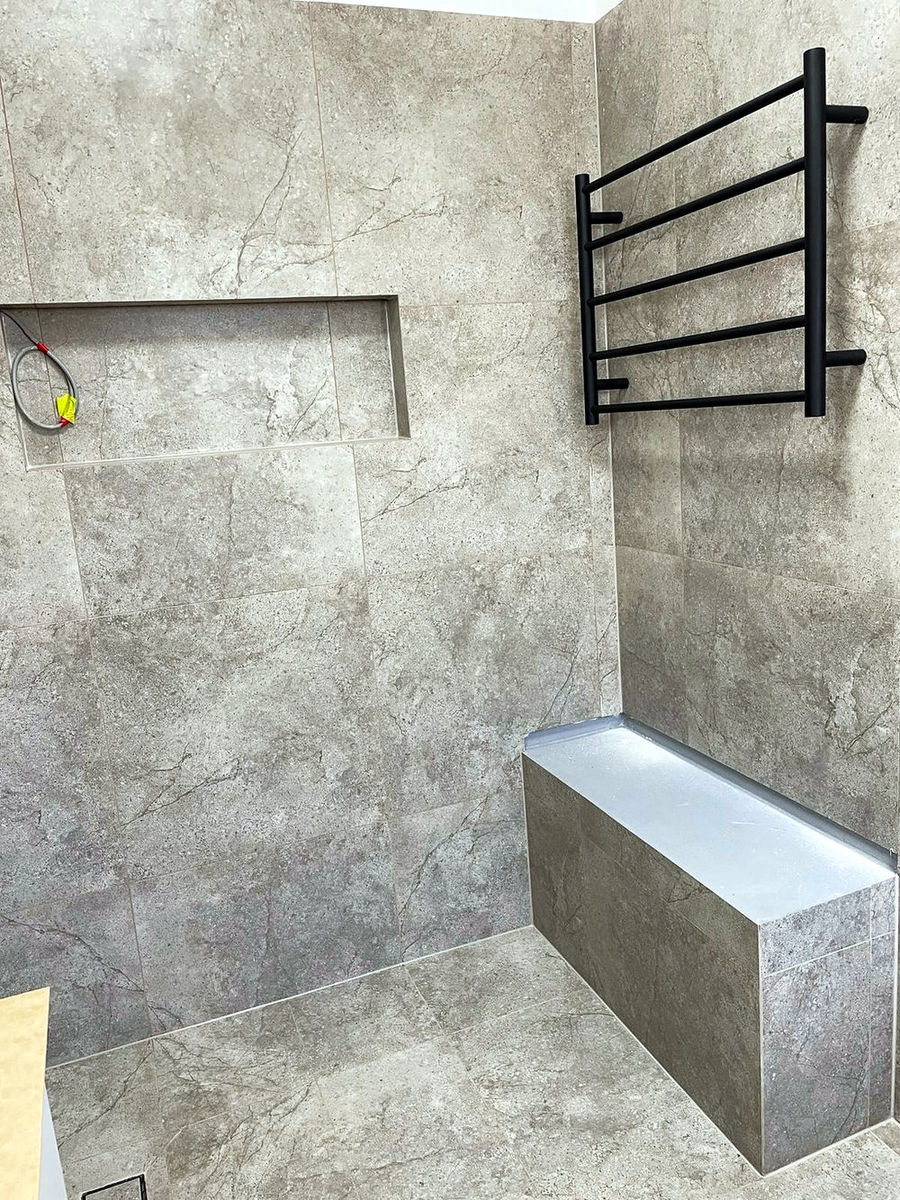
Shower with recessed niche, bench seat and towel ladder
Large-format stone, tight joints
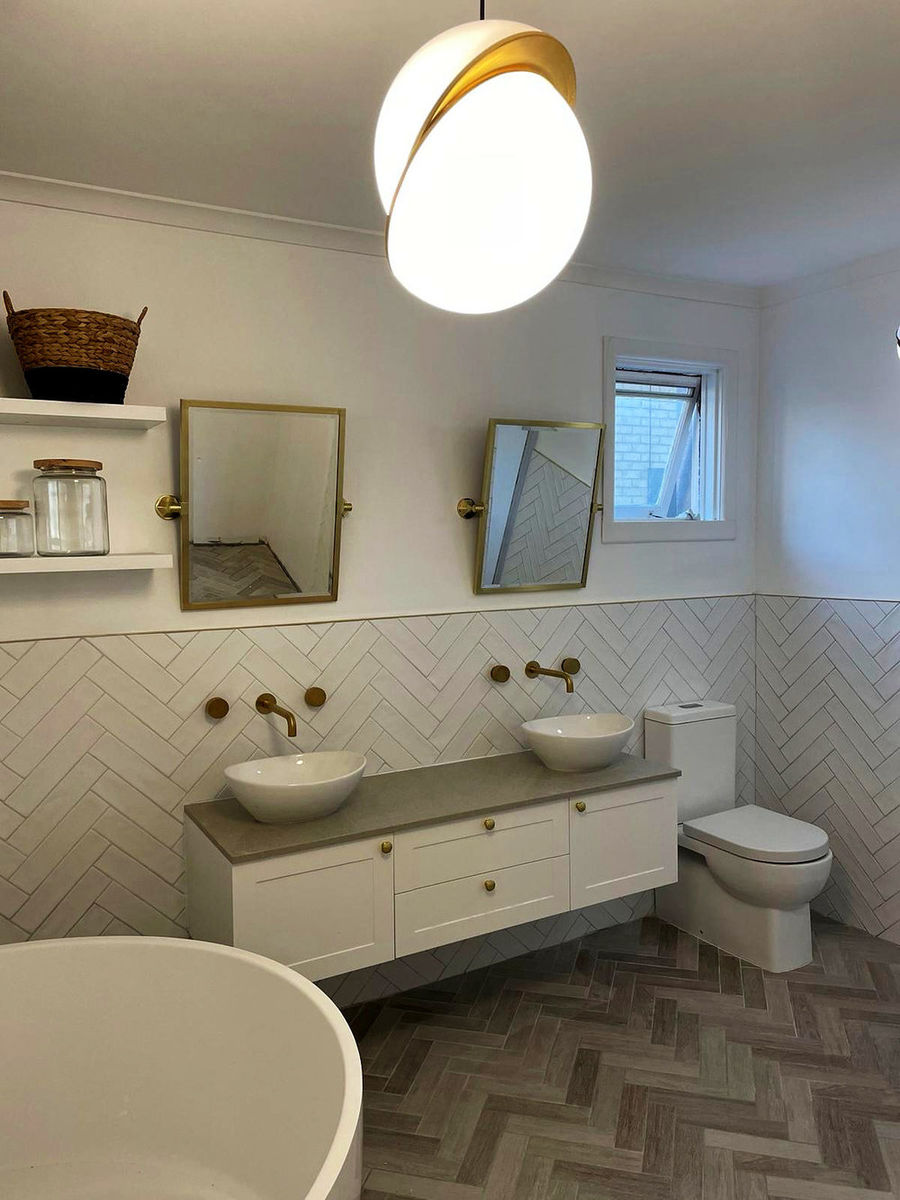
Bathroom with herringbone tile and twin vessel basins
Herringbone floor, twin vessel basins
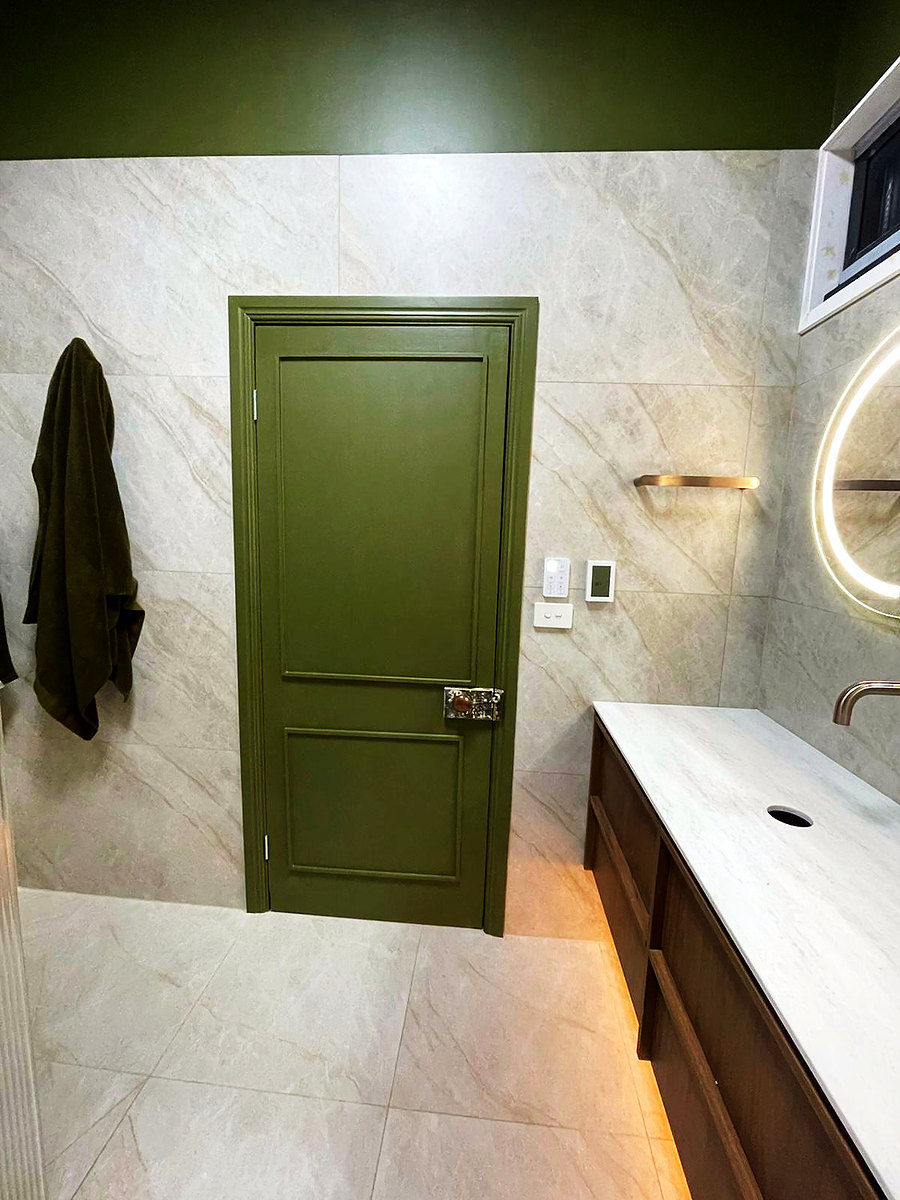
Bathroom with olive joinery and a stone-top vanity
Olive joinery and a stone-top vanity
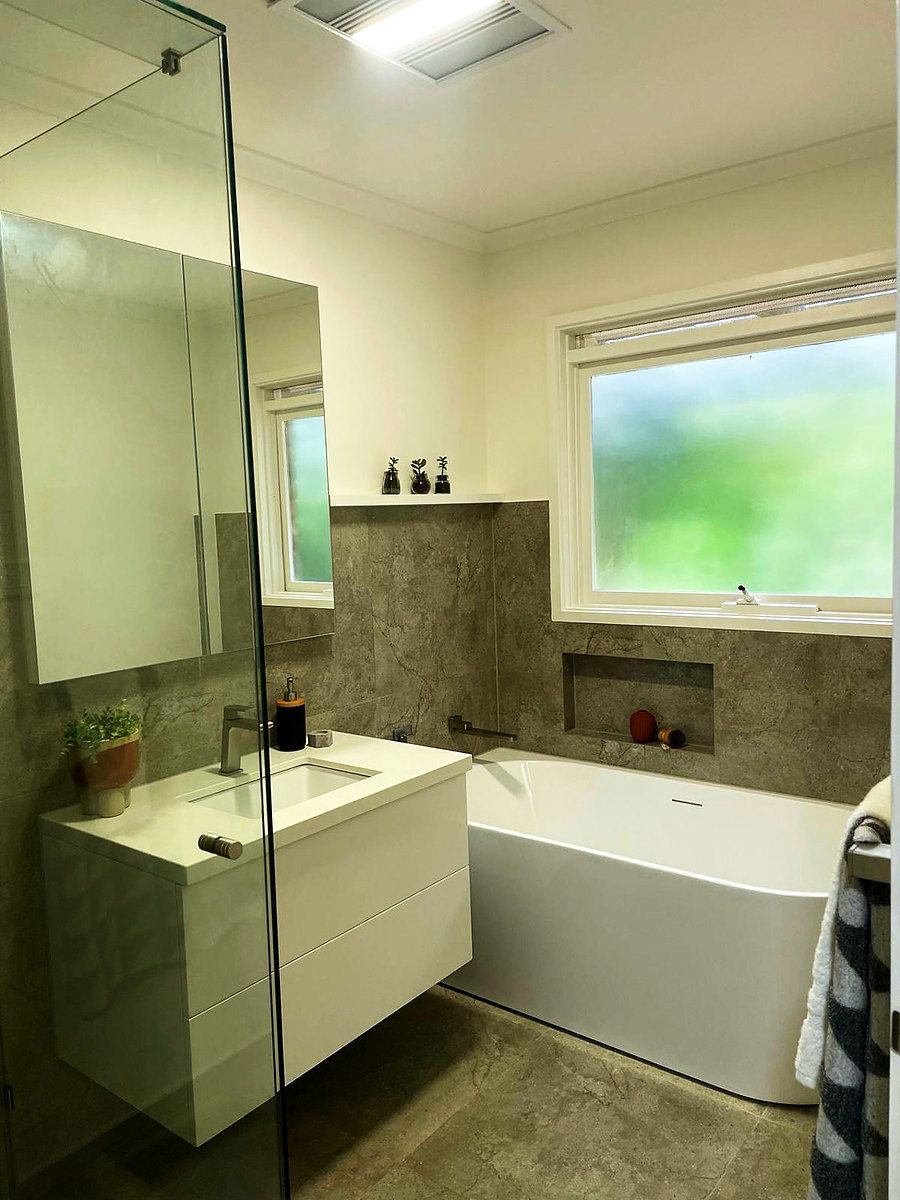
Bath set into full-height stone-look porcelain
Bath set into full-height stone
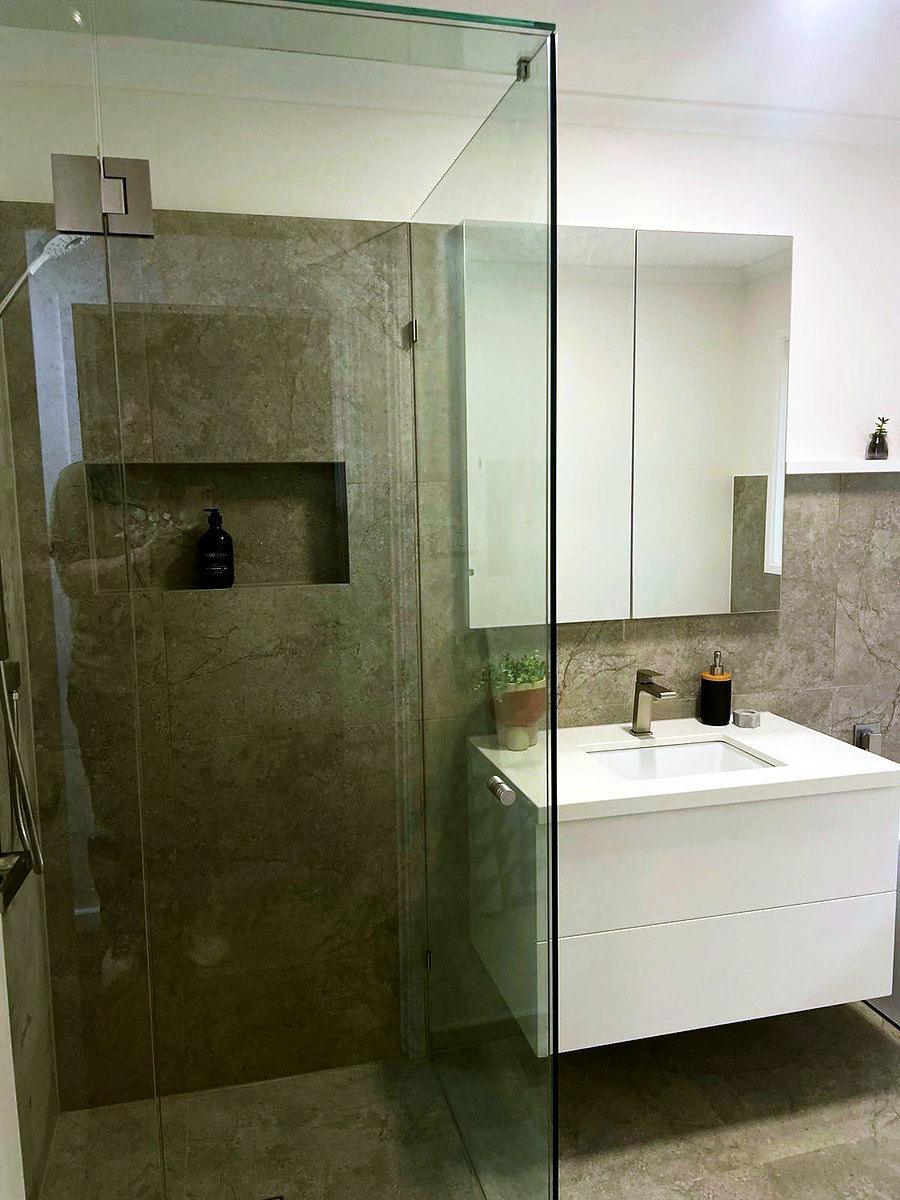
Shower with frameless screen beside a mirrored cabinet
Frameless screen and mirrored cabinet
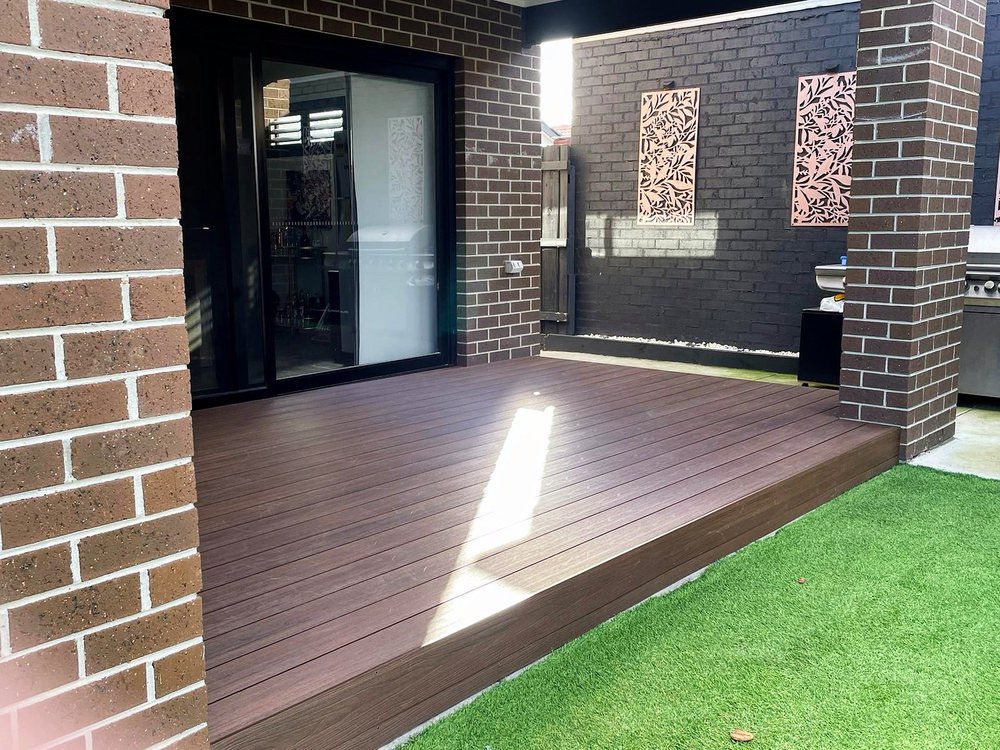
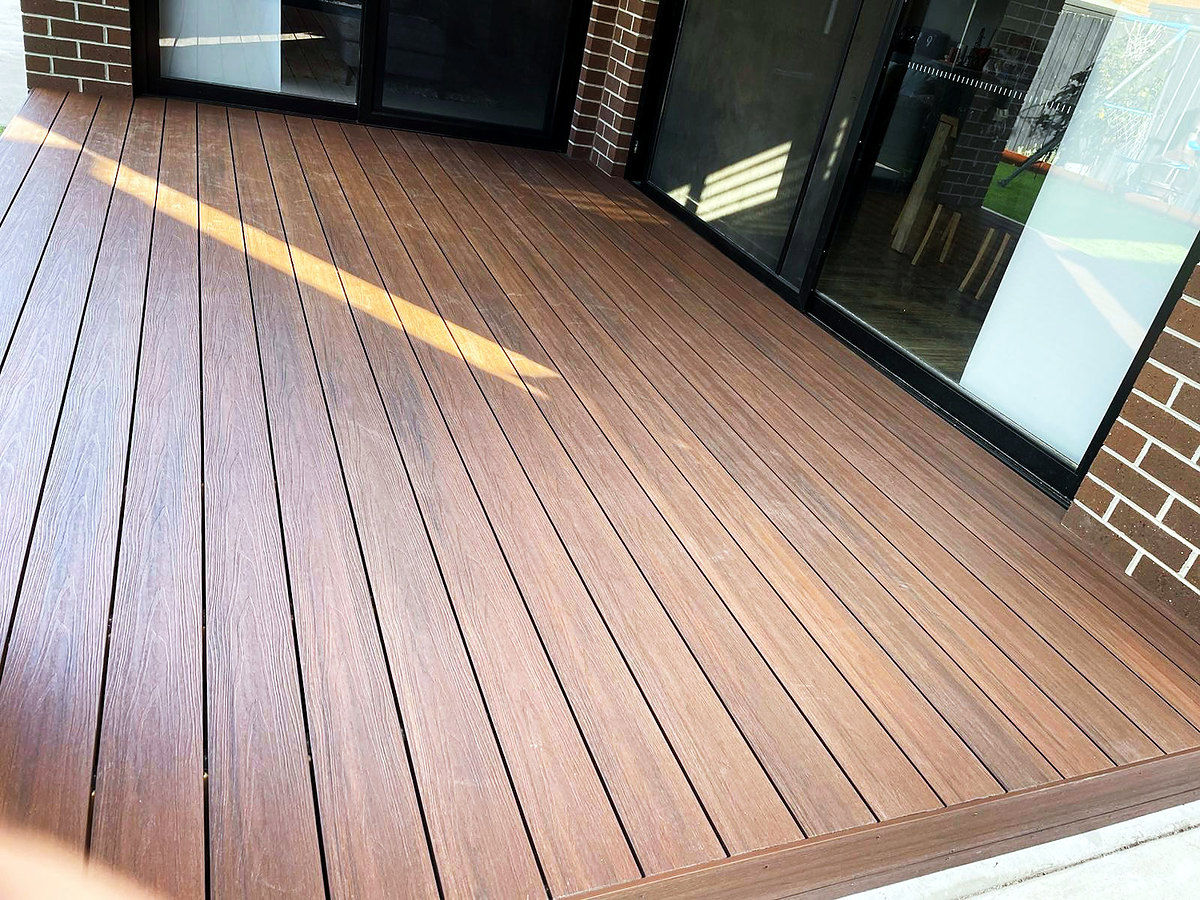
Composite deck against charcoal brickwork
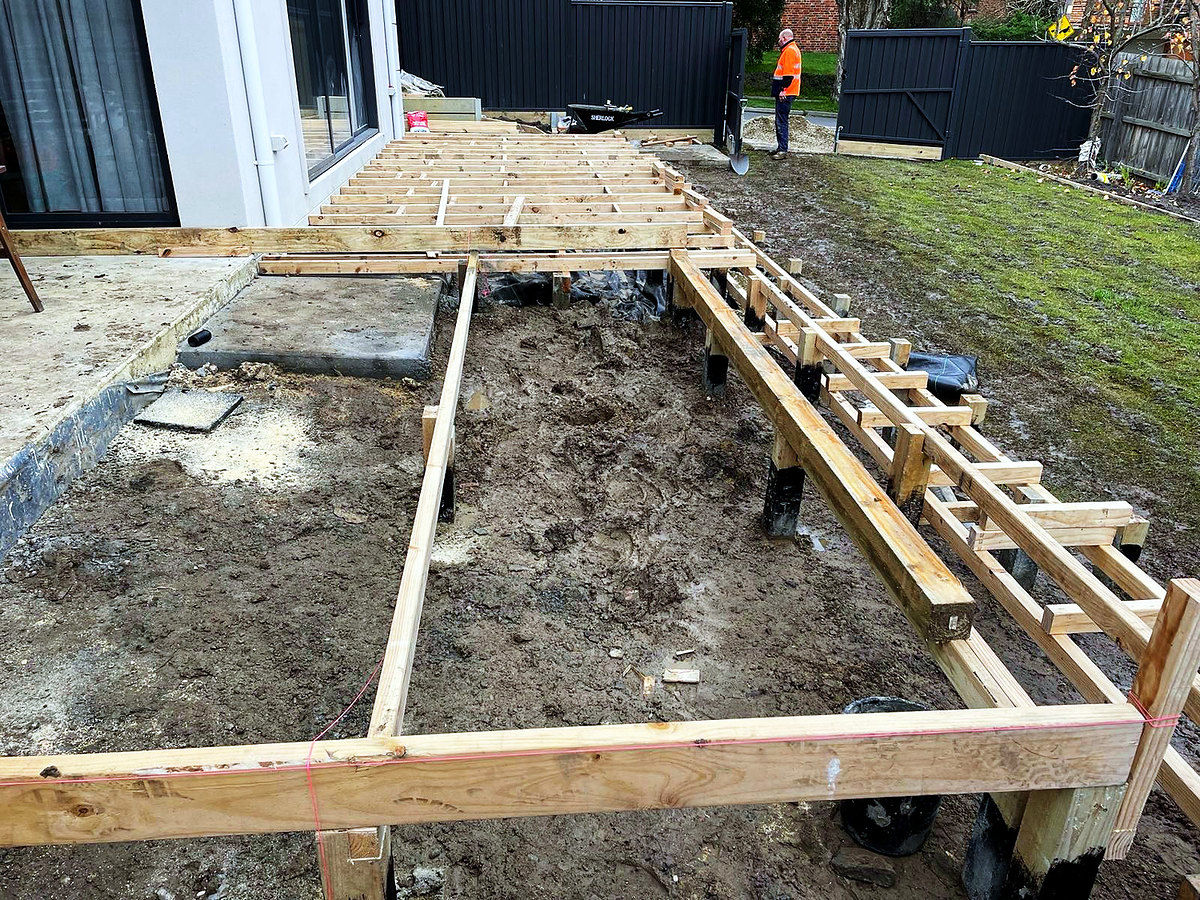
Composite deck on a levelled subframe
Hardwood decking with boards run to the long wall
Hardwood decking, boards run long
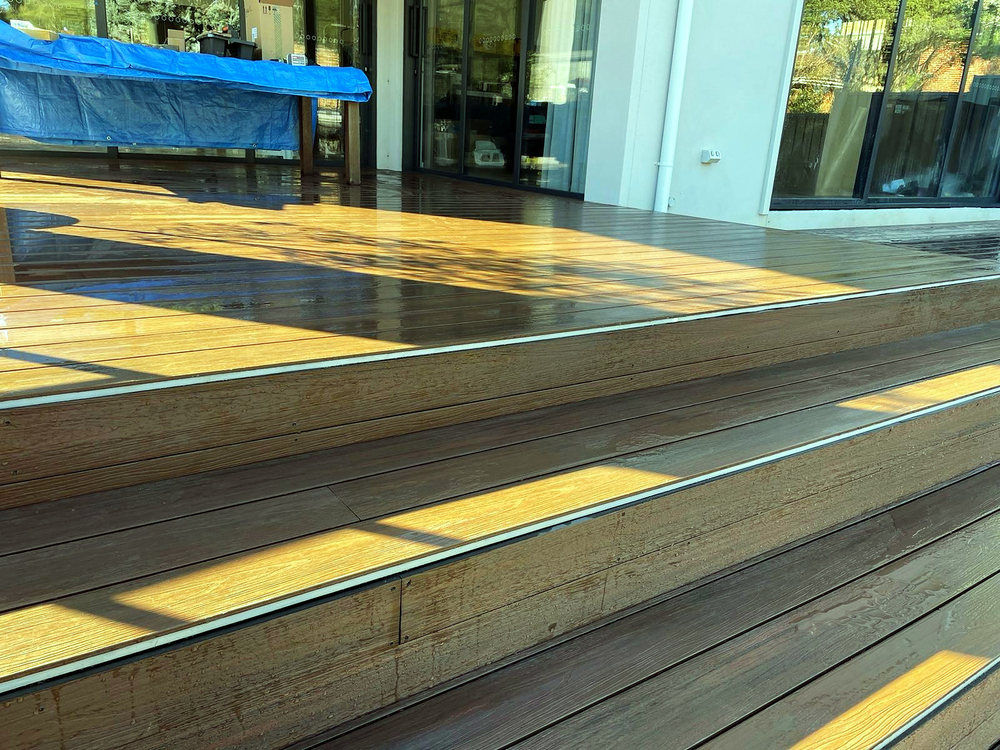
Hardwood deck with stepped edge
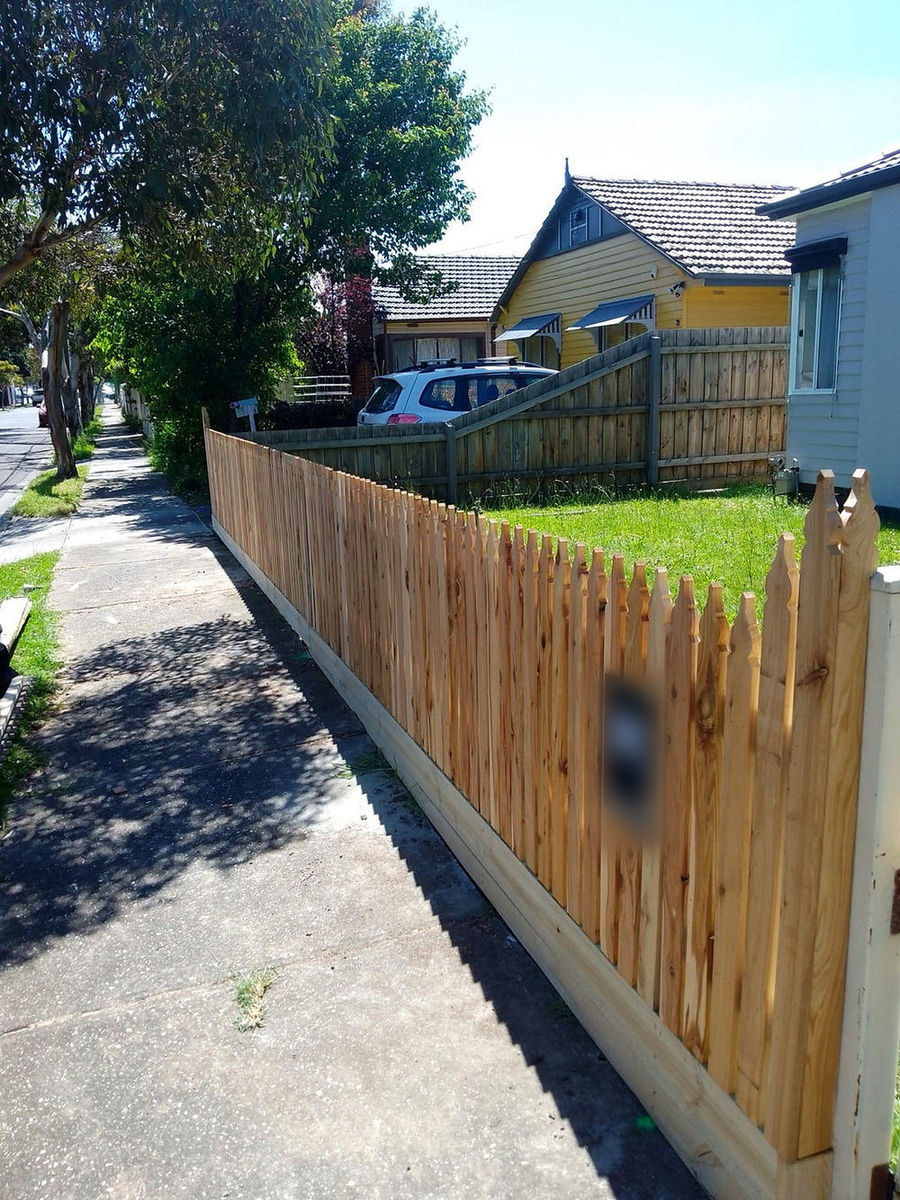
New treated pine picket fence along a front boundary
Treated pine pickets on new posts
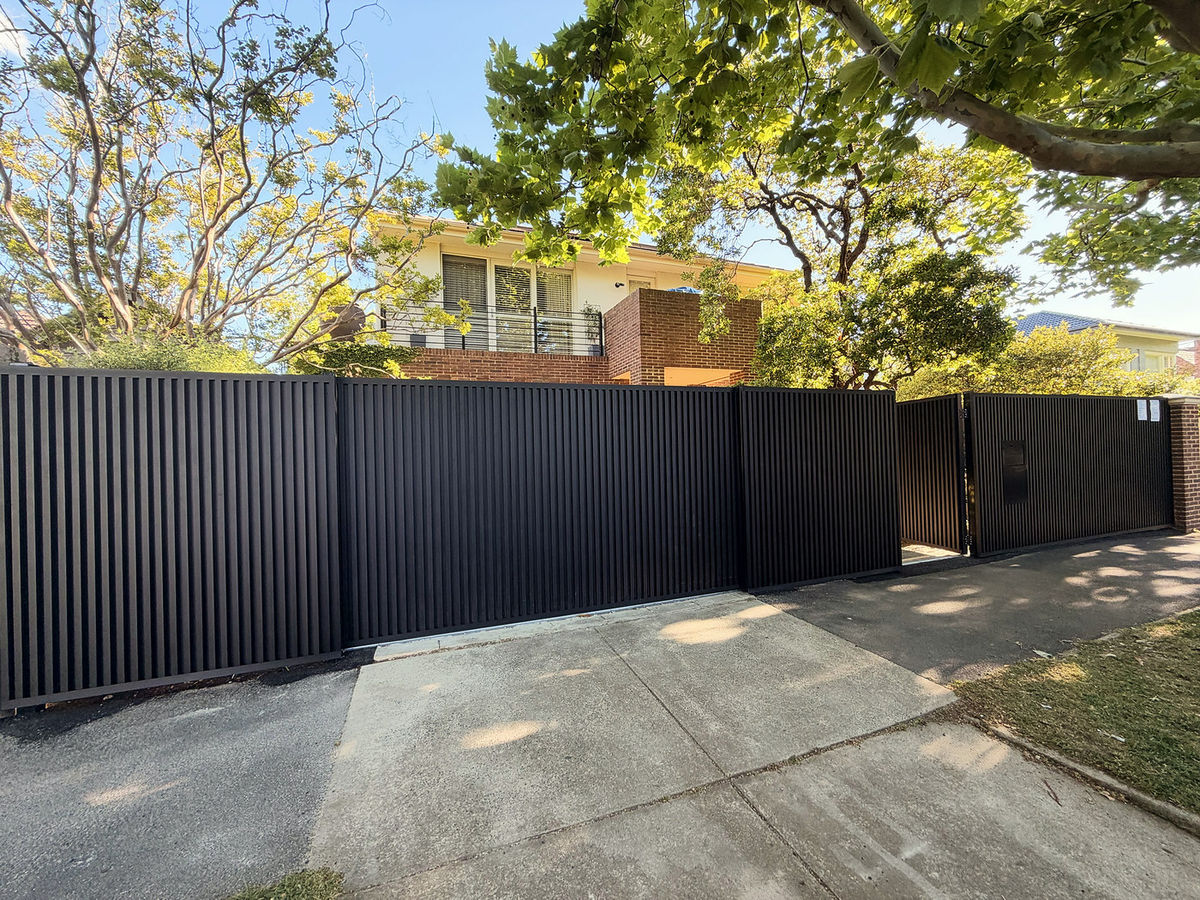
Black batten fence along the full street frontage
The same fence, the full street frontage
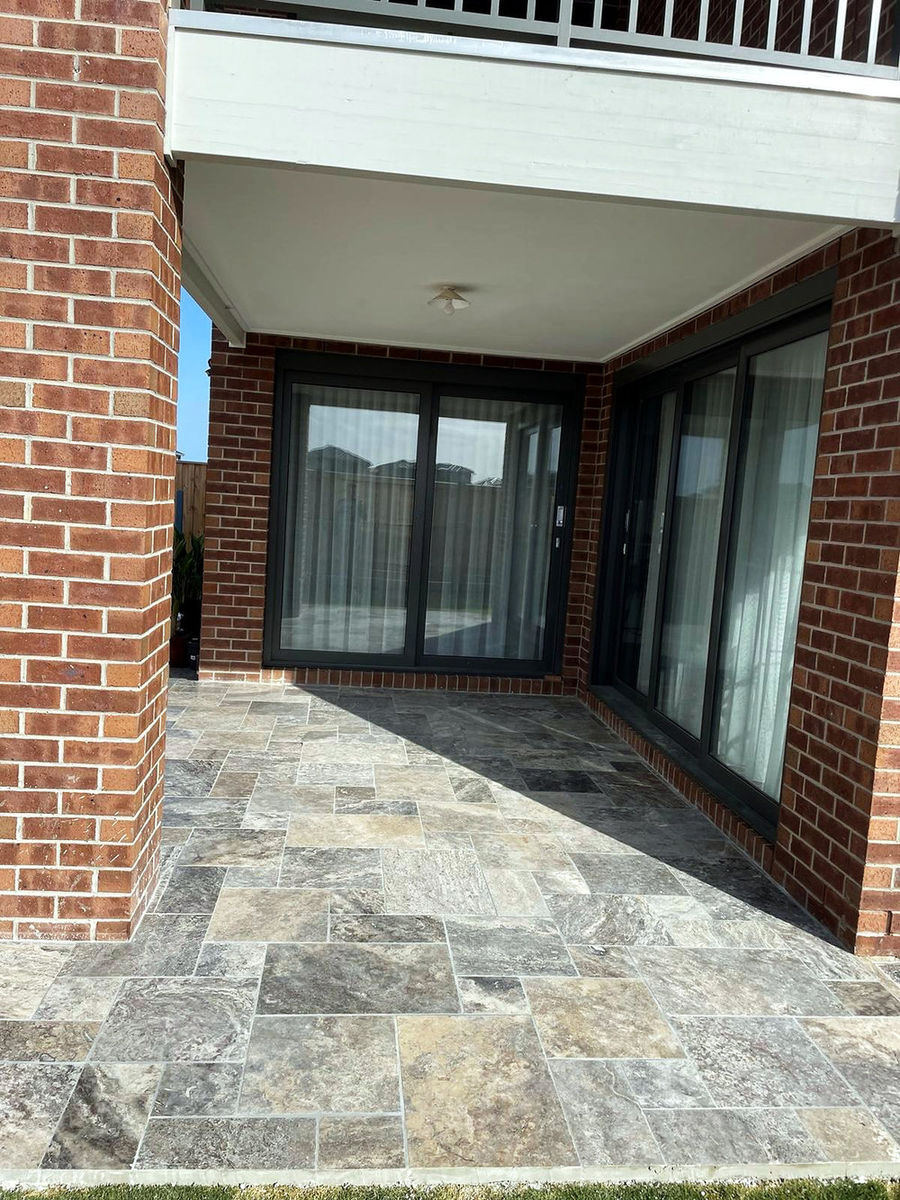
Silver travertine laid in a French pattern
Silver travertine, French pattern
New turf laid to a curved timber edge against the brick paving
New turf to a curved timber edge
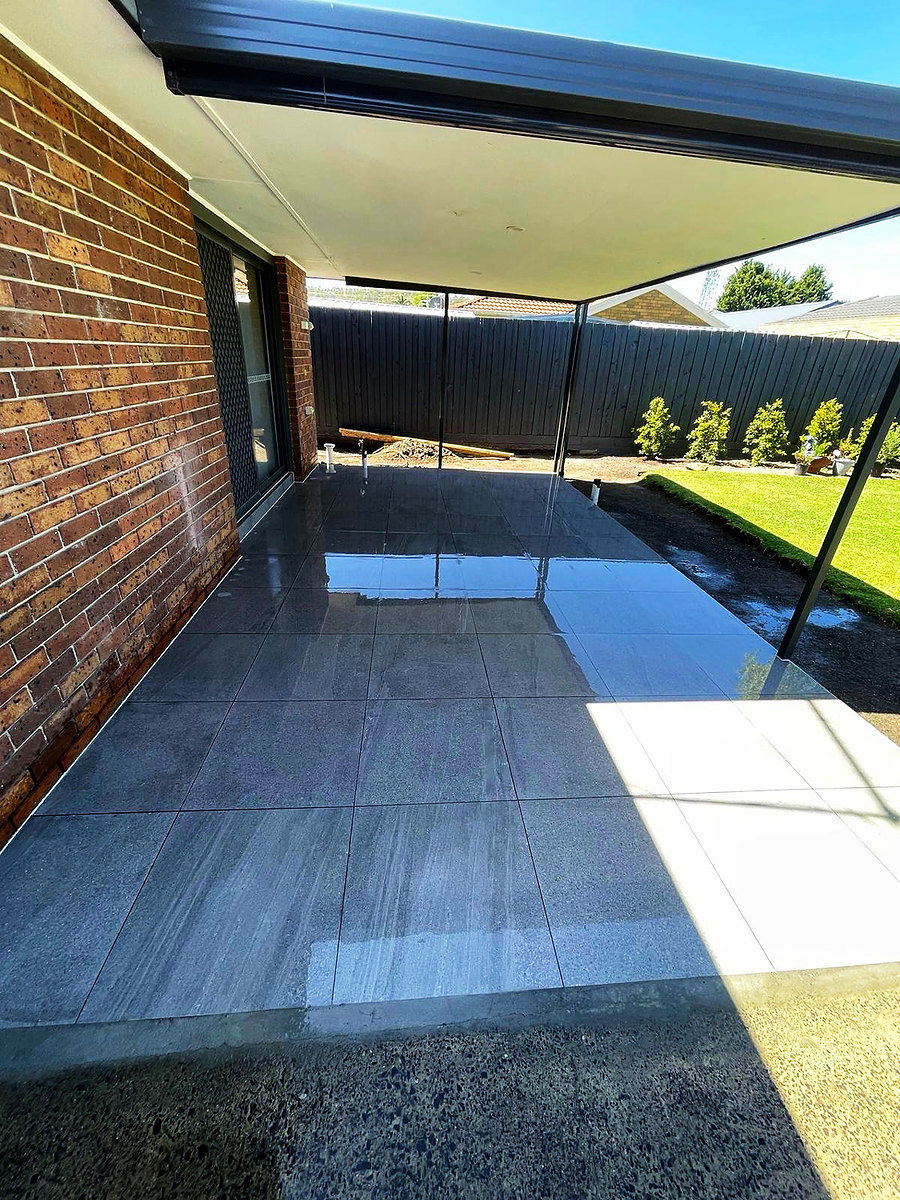
Large-format porcelain laid under a new verandah
Alfresco laid to fall, under a verandah
Deck subframe set and levelled before the boards go on
Subframe levelled before a board goes on
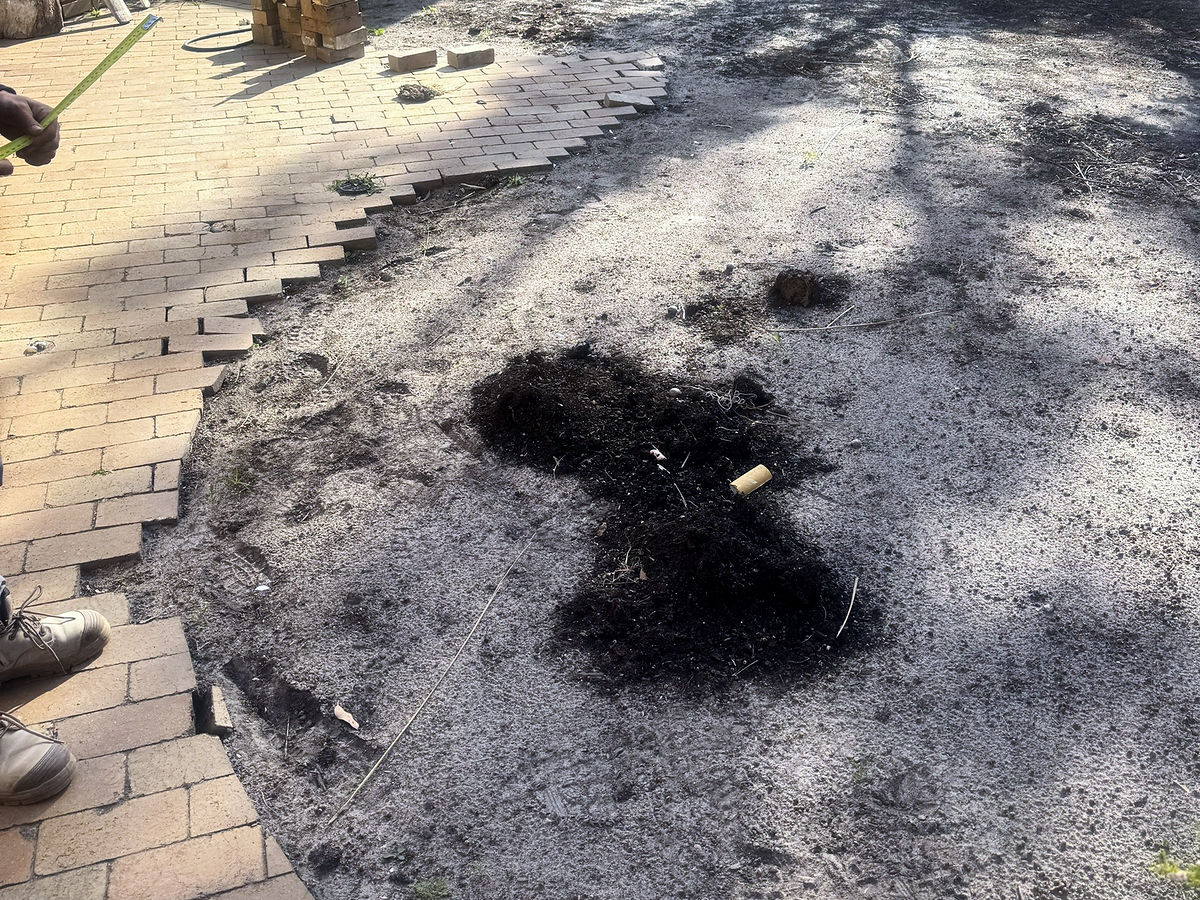
Paving lifted back and the ground stripped before the turf went down
Paving lifted and the ground stripped back
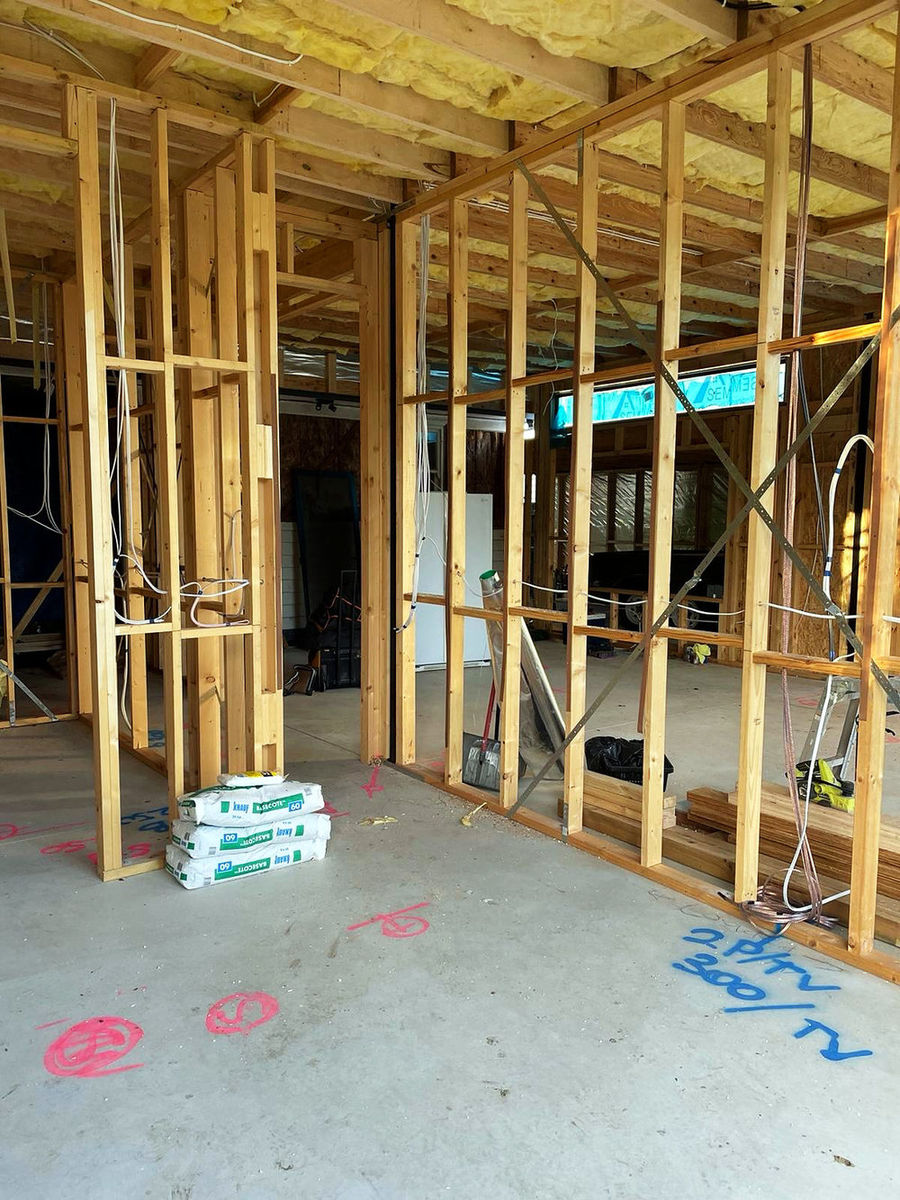
New stud framing with services roughed in
New framing, services roughed in
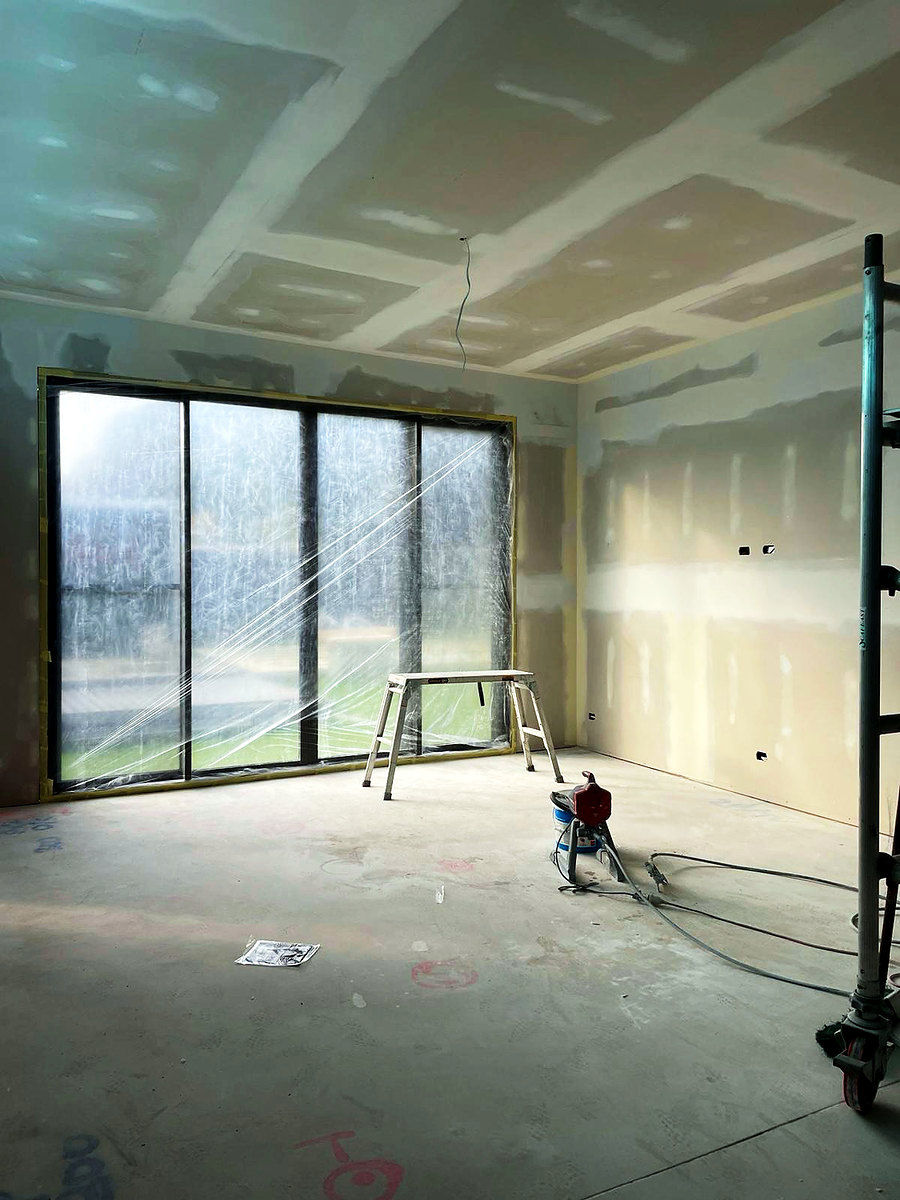
Room framed, insulated, plastered and set ready for paint
Walls out, framed and set ready for paint
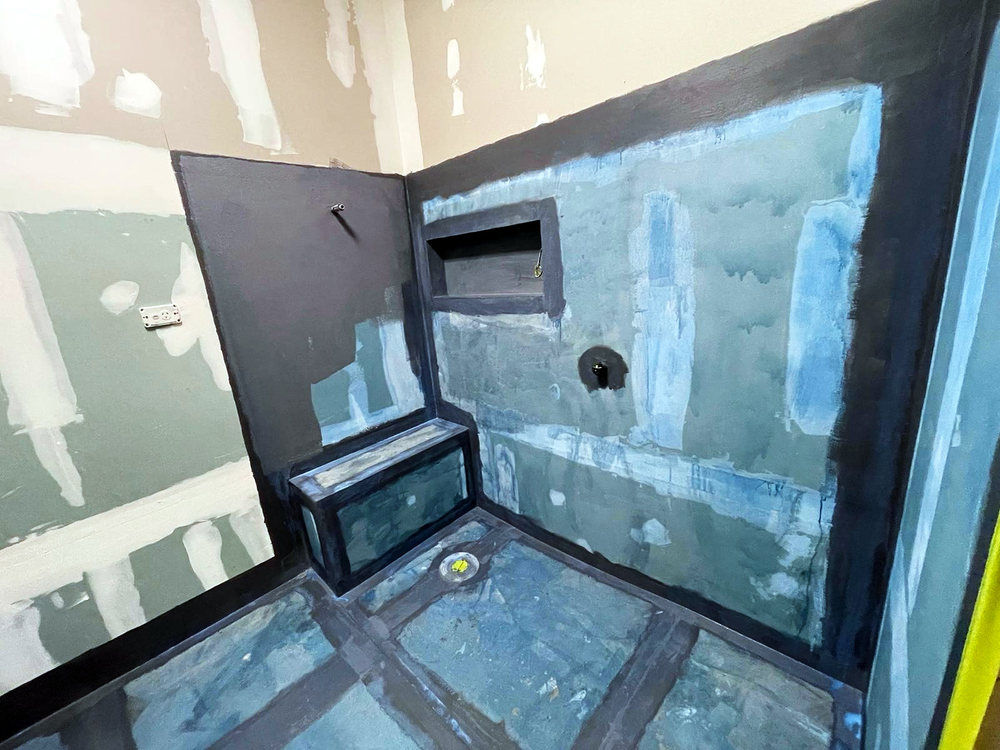
Waterproofing membrane over the shower bench and floor
Membrane cured before a tile goes down
Second coat of waterproofing membrane in a bathroom
Second coat, corners and hob sealed
Download the portfolio PDF · 11 pages · 5.6 MB

You see what goes under the tiles.

Most of what you pay for disappears behind a finish — the membrane, the framing, the subframe under a deck. We photograph every one of those stages and send them to you as we go. If something is wrong under there, you will never know until it leaks. This is how you know it isn't.

The finished shower, tiled and sealed The same shower waterproofed, before the tiles went on

How it goes

01

We come and measure

Free, about 45 minutes. We measure, you talk, we listen.

02

Itemised quote

A written scope and one fixed price. No vague lump sums.

03

Scope and stages agreed

What is included, what isn't, and when each payment falls due — before anything is ordered.

04

Photos as we go

The stages you can't see once they're closed up. Changes priced in writing before they happen.

Let's talk

Call or text Walter

0455 271 176

Glen Iris, Brighton, Malvern
and across Melbourne

What are you planning
Free quote